
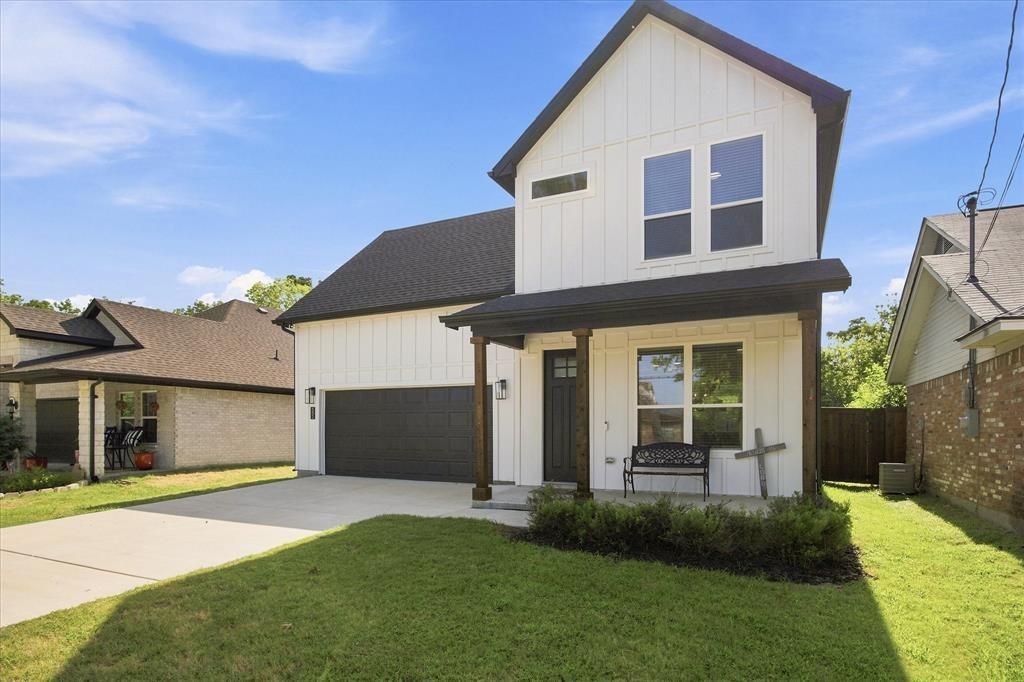
BEDS5
BATHS3 full 1 partial
SQUARE FEET2,678
MLS#21333831
STATUSActive
PROPERTY TYPEResidential - Single Family
SUBDIVISIONDewberry 2nd
SCHOOLTerrell ISD
Property Description
Beautifully finished 5 bedroom home in Terrell with modern style, designer details, and a rare two primary suite layout. Step inside to an open floor plan filled with natural light, tall ceilings, luxury style flooring, recessed lighting, and eye catching fixtures. The spacious living and dining areas flow seamlessly into a gorgeous kitchen featuring a large island with seating, quartz style countertops, custom cabinetry, stainless steel appliances, pendant lighting, and plenty of storage. The downstairs primary suite offers a private retreat with a stunning en suite bathroom, dual sinks, large vanity with generous cabinet and drawer space, spacious walk-in shower, and walk-in closet. Upstairs you will find 4 additional bedrooms, including a secondary primary suite with its own private en suite bathroom, perfect for multi-generational living, guests, or a private teen suite. Enjoy the covered front porch, covered back patio, fenced backyard, and convenient location near Downtown Terrell, shopping, dining, schools, and major roadways for an easy commute to the Dallas area.
Property Features
Property Type: Residential - Single Family
Cooling: Ceiling Fan(s), Central Air, Electric, Zoned
Garage: 2 car attached
Heating: Central, Electric, Zoned
Lot Size: 0.13 Acres
Roof Type: Shingle
Year Built: 2023
Amenities
Decorative Lighting
Eat-in Kitchen
Flat Screen Wiring
High Speed Internet Available
Kitchen Island
Open Floorplan
Pantry
Walk-In Closet(s)
Second Primary Bedroom
Covered Patio/Porch
Rain Gutters
Private Yard
Feature Descriptions
Appliances: Dishwasher, Disposal, Electric Range, Electric Water Heater
Days on Site: 94
Fencing: Back Yard, Privacy, Wood
Flooring: Carpet, Ceramic Tile, Luxury Vinyl Plank
Laundry: Electric Dryer Hookup, Utility Room, Full Size W/D Area, Dryer Hookup, Washer Hookup
Lot: Interior Lot, Landscaped, Lrg. Backyard Grass, Sprinkler System, Subdivision
Parcel#: 22591
Parking: Driveway, Garage, Garage Door Opener, Garage Faces Front, Inside Entrance
Parking Notes: Driveway, Garage, Garage Door Opener, Garage Faces Fr
Patio/Porch: Covered, Front Porch, Patio
Utilities: City Sewer, City Water, Electricity Connected, Individual Water Meter, Sewer Available, Sidewalk
Local Schools
Elementary School: Wood
School District: Terrell ISD
Listed By / Shown By
Listed By
Agency Name: Kile Properties
Agency Contact: 469-728-7207
Agent Name: Shannon Runyan
Shown By
Agency Title: Kelly, Realtors
Agency Phone: (254) 741-1500
Agency Email: info@kellyrealtors.com
Agency Text: (254) 717-6447

Estimate Your Payment
Estimated Payment
$ 828.17 per month $732.21 Principal & Interest $0.00 Property Tax (data not provided by mls) $95.96 Homeowner's Insurance
503 Bradshaw Street | MLS# 21333831
This single family home located at 503 Bradshaw Street, Terrell, TX 75160 is currently listed for sale with an asking price of $329,000. This property was built in 2023 and has 5 bedrooms and 3 full and 1 partial baths with 2678 sq. ft. Bradshaw Street is located in the Dewberry 2nd subdivision within the Terrell ISD school district. Search Dewberry 2nd real estate on www.kellyrealtors.com today.