
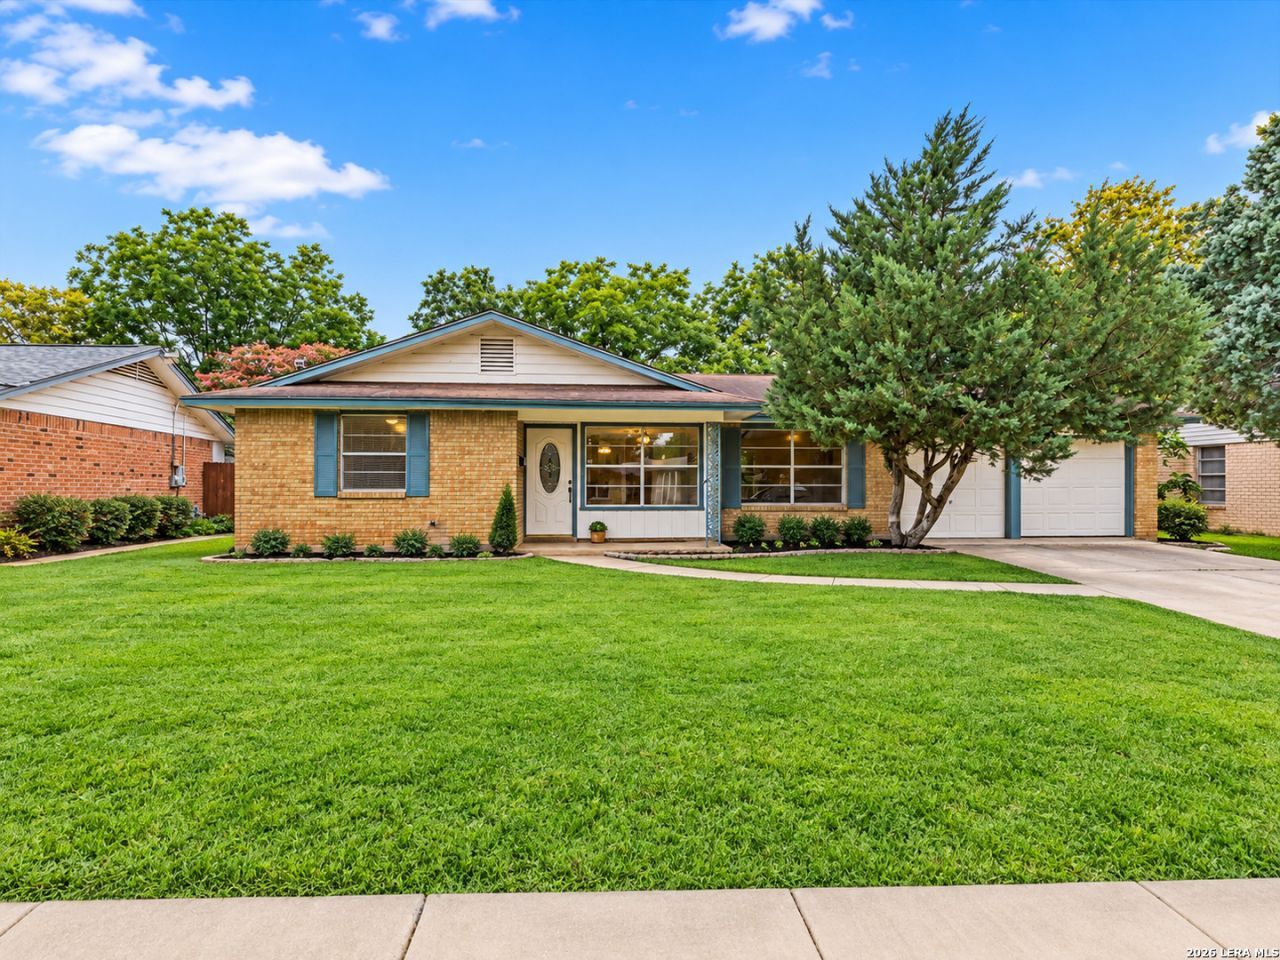
BEDS3
BATHS2 full
SQUARE FEET1,584
MLS#2017484
STATUSActive
PROPERTY TYPERental - Single Family
SUBDIVISIONDELLCREST
SCHOOLSan Antonio ISD
Property Description
Dont miss out on this completely remodeled and move-in ready one story home now for lease! This 3-bedroom, 2-bath home has been beautifully updated throughout, offering the fresh feel of moving into a new home. Features include updated luxury vinyl flooring, a spacious living area with high ceilings and wood beam accents, a versatile front room that can be used as an office, playroom, second living area, or potential 4th bedroom. The remodeled kitchen features white cabinetry, granite countertops, smooth cooktop, double ovens, gold hardware, and updated finishes. Both bathrooms have been renovated, including a private en-suite bath with double sinks and walk in shower. Enjoy a spacious backyard with mature trees and a concrete patio. Conveniently located near Loop 410, I-10 and Highway 87 with easy access to shopping, dining, and everyday conveniences.
Property Features
Property Type: Rental - Single Family
Cooling: One Central
Fenced: Yes
Fuel Type: Electric
Heating: Central
Home Style: One Story
Lot Size: 0.23 Acres
Roof Type: Composition
Year Built: 1962
Feature Descriptions
Accessibility: 2+ Access Exits, Doors-Swing-In, Entry Slope less than 1 foot, No Carpet, Level Lot, Level Drive, No Stairs, First Floor Bath, First Floor Bedroom, Stall Shower
Builder Name: UNKNOWN
Days on Site: 12
Exterior: Brick,4 Sides Masonry
Exterior: Patio Slab, Privacy Fence
Foundation: Slab
Inclusions: Ceiling Fans, Chandelier, Washer Connection, Dryer Connection, Cook Top, Disposal, Dishwasher, Ice Maker Connection, Vent Fan, Smoke Alarm, Electric Water Heater, Smooth Cooktop, Double Ovens
Interior: One Living Area, Separate Dining Room, Study/Library, Utility Room Inside,1st Floor Lvl/No Steps, High Ceilings, Open Floor Plan, Cable TV Available, High Speed Internet, Laundry Main Level, Laundry Room
Lot: Level
Miscellaneous: Owner-Manager
Neighborhood Amenities: None
Parking: Two Car Garage, Attached
Pool/Spa: None
Supplier - Electric: CPS
Supplier - Garbage: CITY
Supplier - Gas: N/A
Supplier - Sewer: SAWS
Supplier - Water: SAWS
Type: Single Family Detached
Water/Sewer: Water System, Sewer System
Windows: None Remain
Room Sizes
Bedroom 2: 10 X 10
Kitchen: 10 X 14
Dining Room: 12 X 12
Living Room: 12 X 23
Utility Room: 12 X 7
Study/Office: 8 X 10
E X try: 7 X 11
Mud Room: 6 X 7
Garage: 18 X 16
Local Schools
High School: Sam Houston
Middle School: Davis
Elementary School: Hirsch
School District: San Antonio ISD
Listed By / Shown By
Listed By
Agency Name: Keller Williams City-View
Agency Phone: (210) 696-9996
Shown By
Agency Title: Kelly, Realtors
Agency Phone: (254) 741-1500
Agency Email: info@kellyrealtors.com
Agency Text: (254) 717-6447

5026 Lakewood Dr | MLS# 2017484
This property located at 5026 Lakewood Dr, San Antonio, TX 78220 is currently listed for rent with an asking price of $1,850 / Monthly. Lakewood Dr is located within the San Antonio ISD school district. Search San Antonio real estate on www.kellyrealtors.com today.