
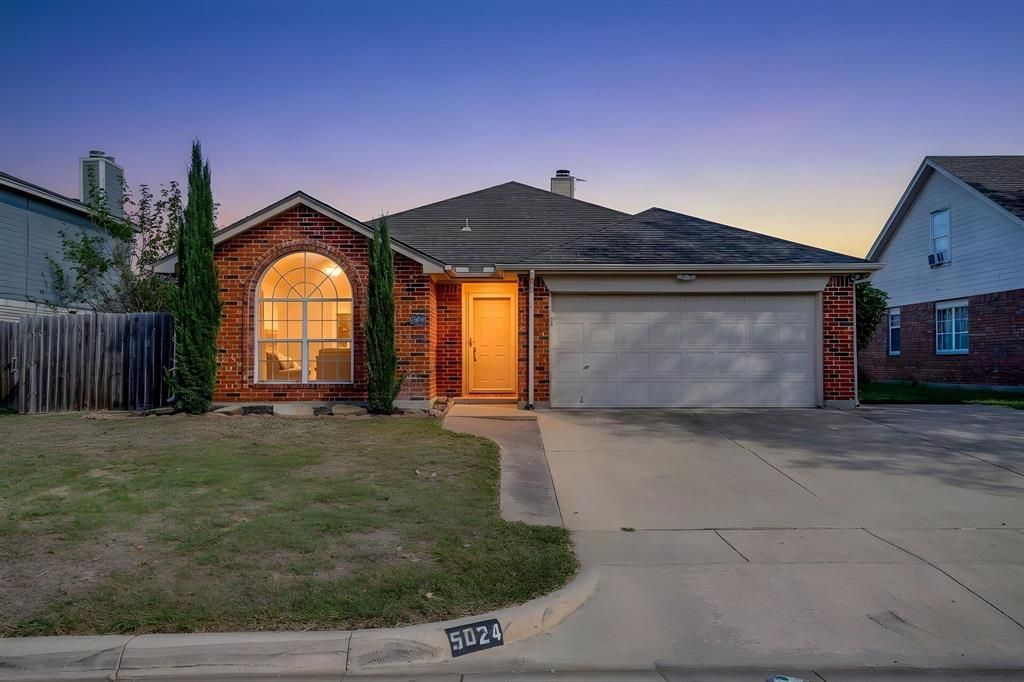
BEDS3
BATHS2 full
SQUARE FEET1,540
MLS#21409359
STATUSActive
PROPERTY TYPEResidential - Single Family
SUBDIVISIONTwin Mills Add
SCHOOLEagle MT-Saginaw ISD
Property Description
Located in Fort Worth’s Twin Mills Addition, this single-story home offers 3 bedrooms, 2 bathrooms, and 1,540 square feet with a two-car garage. The layout includes a formal dining room, a separate breakfast area, and a living room with a wood-burning fireplace. Laminate flooring runs through the common areas, with carpet in the bedrooms.The kitchen features granite countertops, an undermount sink with a gooseneck faucet, a freestanding electric range, a stainless steel dishwasher, and a built-in stainless steel microwave.The 16-by-13-foot primary bedroom includes a ceiling fan and an ensuite bathroom with dual sinks, a garden tub, a separate shower, and a walk-in closet. Both secondary bedrooms measure 9 by 11 feet, with one positioned at the front of the home.The laundry room provides washer and electric dryer hookups and shelving. The garage includes a door opener and pull-down attic access. A 9-by-12-foot all-steel storage shed sits on a concrete slab and has electricity, providing additional space for tools, equipment, or hobbies. Property is being offered for Cash, Conventional, FHA and VA financing or a 1031 Exchange.
Property Features
Property Type: Residential - Single Family
Cooling: Ceiling Fan(s), Central Air
Fireplaces: 1
Garage: 2 car attached
Heating: Central, Electric
Home Style: Traditional
Lot Size: 0.16 Acres
Roof Type: Composition
Year Built: 1993
Amenities
Decorative Lighting
Double Vanity
Eat-in Kitchen
Granite Counters
Walk-In Closet(s)
Covered Patio/Porch
Feature Descriptions
Appliances: Dishwasher, Disposal, Electric Range, Microwave
Days on Site: 5
Exclusions: None
Exterior: Brick, Siding
Fencing: Wood
Fireplace: Wood Burning
Flooring: Carpet, Laminate
HOA Fee: 500/ Annually
Laundry: Electric Dryer Hookup, Utility Room, Dryer Hookup, Washer Hookup
Lot: Subdivision
Parcel#: 06603874
Parking: Garage, Garage Door Opener, Garage Faces Front, Garage Single Door, Kitchen Level
Parking Notes: Garage, Garage Door Opener, Garage Faces Front, Garag
Patio/Porch: Covered
Utilities: Asphalt, City Sewer, City Water, Electricity Connected, Individual Water Meter
Window: Window Coverings
Local Schools
Elementary School: Lake Pointe
School District: Eagle MT-Saginaw ISD
Listed By / Shown By
Listed By
Agency Name: Wethington Agency
Agent Name: Jeff Kelly
Shown By
Agency Title: Kelly, Realtors
Agency Phone: (254) 741-1500
Agency Email: info@kellyrealtors.com
Agency Text: (254) 717-6447

Estimate Your Payment
Estimated Payment
$ 699.04 per month $618.04 Principal & Interest $0.00 Property Tax (data not provided by mls) $81.00 Homeowner's Insurance
5024 Prairie Creek Trail | MLS# 21409359
This single family home located at 5024 Prairie Creek Trail, Fort Worth, TX 76179 is currently listed for sale with an asking price of $277,700. This property was built in 1993 and has 3 bedrooms and 2 full baths with 1540 sq. ft. Prairie Creek Trail is located in the Twin Mills Add subdivision within the Eagle MT-Saginaw ISD school district. Search Twin Mills Add real estate on www.kellyrealtors.com today.