
BEDS4
BATHS3 full
SQUARE FEET3,030
MLS#21307447
STATUSActive
PROPERTY TYPEResidential - Single Family
SUBDIVISIONHunters Glen One
SCHOOLPlano ISD
Property Description
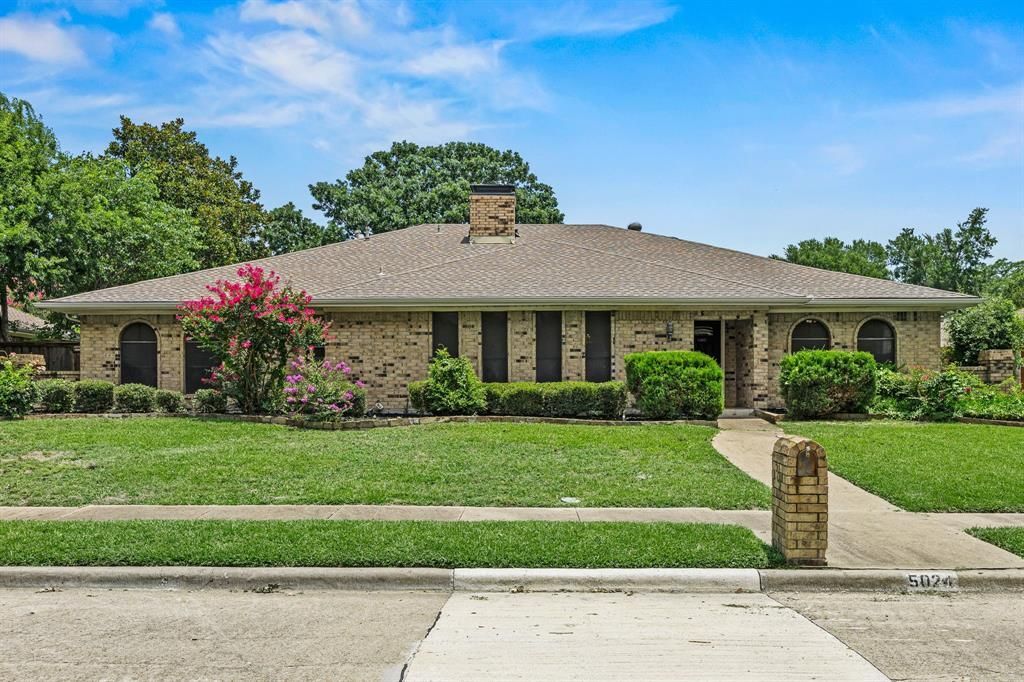
Discover over 3,000 square feet of versatile single-story living in this well-maintained Plano home. Situated on a quiet residential street, this property offers an inviting floor plan with multiple living and entertaining spaces designed for flexibility and everyday comfort. The welcoming entry showcases custom crown molding and a coffered ceiling, setting the tone for the thoughtful architectural details found throughout. The spacious main living area features decorative wainscoting, recessed lighting, and a see-through fireplace that connects seamlessly to the dining room. The updated kitchen is appointed with granite countertops and opens to a comfortable family room overlooking the backyard pool, creating an ideal space for gathering and entertaining. A third living area provides endless possibilities and can serve as a home office, hobby room, fitness space, media room, or additional flex area. The oversized utility room includes built-in storage and a utility sink for added convenience. The primary suite offers generous space and a bathroom ready for customization, presenting an excellent opportunity to create a personalized retreat. Outdoors, enjoy a private backyard featuring a sparkling pool with a water feature and ample patio space for relaxing, entertaining, or enjoying the Texas sunshine. Conveniently located near shopping, dining, parks, and major commuter routes, this rare one-story home combines size, functionality, and the opportunity to add your own style and updates. If you have questions about this home, please contact the listing agents Sharon Bartlett or Mike Hancock at Seeto Realty.
Property Features
Property Type: Residential - Single Family
Cooling: Ceiling Fan(s), Central Air, Electric, Zoned
Fireplaces: 1
Garage: 2 car attached
Heating: Central, Natural Gas, Zoned
Home Style: Traditional
Lot Size: 0.24 Acres
Roof Type: Composition
Year Built: 1978
Amenities
Cable TV Available
Chandelier
Decorative Lighting
Flat Screen Wiring
High Speed Internet Available
Kitchen Island
Pantry
Walk-In Closet(s)
Feature Descriptions
Appliances: Dishwasher, Disposal, Electric Range, Double Oven, Refrigerator
Community Features: Jogging Path/Bike Path
Days on Site: 18
Exterior: Brick
Fencing: Wood
Fireplace: Brick, Dining Room, Double Sided, Gas Logs, Gas Starter, Living Room
Flooring: Ceramic Tile, Luxury Vinyl Plank
Laundry: Electric Dryer Hookup, Full Size W/D Area, Washer Hookup
Parcel#: R022100900601
Parking: Garage, Garage Faces Rear, Garage Single Door, Oversized
Parking Notes: Garage, Garage Faces Rear, Garage Single Door, Oversi
Patio/Porch: Patio
Pool: Gunite, In Ground, Water Feature
Swimming Pool: Yes
Utilities: City Sewer, City Water
Local Schools
Elementary School: Christie
School District: Plano ISD
Listed By / Shown By
Listed By
Agency Name: Seeto Realty
Agency Contact: 972-509-7100
Agent Name: Sharon Bartlett
Shown By
Agency Title: Kelly, Realtors
Agency Phone: (254) 741-1500
Agency Email: info@kellyrealtors.com
Agency Text: (254) 717-6447

Estimate Your Payment
Estimated Payment
$ 1,478.87 per month $1,307.52 Principal & Interest $0.00 Property Tax (data not provided by mls) $171.35 Homeowner's Insurance
5024 Norfolk Drive | MLS# 21307447
This single family home located at 5024 Norfolk Drive, Plano, TX 75023 is currently listed for sale with an asking price of $587,500. This property was built in 1978 and has 4 bedrooms and 3 full baths with 3030 sq. ft. Norfolk Drive is located in the Hunters Glen One subdivision within the Plano ISD school district. Search Hunters Glen One real estate on www.kellyrealtors.com today.