
BEDS4
BATHS3 full 1 partial
SQUARE FEET3,060
MLS#21370606
STATUSActive
PROPERTY TYPERental - Single Family
SUBDIVISIONSummer Creek South Add
SCHOOLCrowley ISD
Property Description
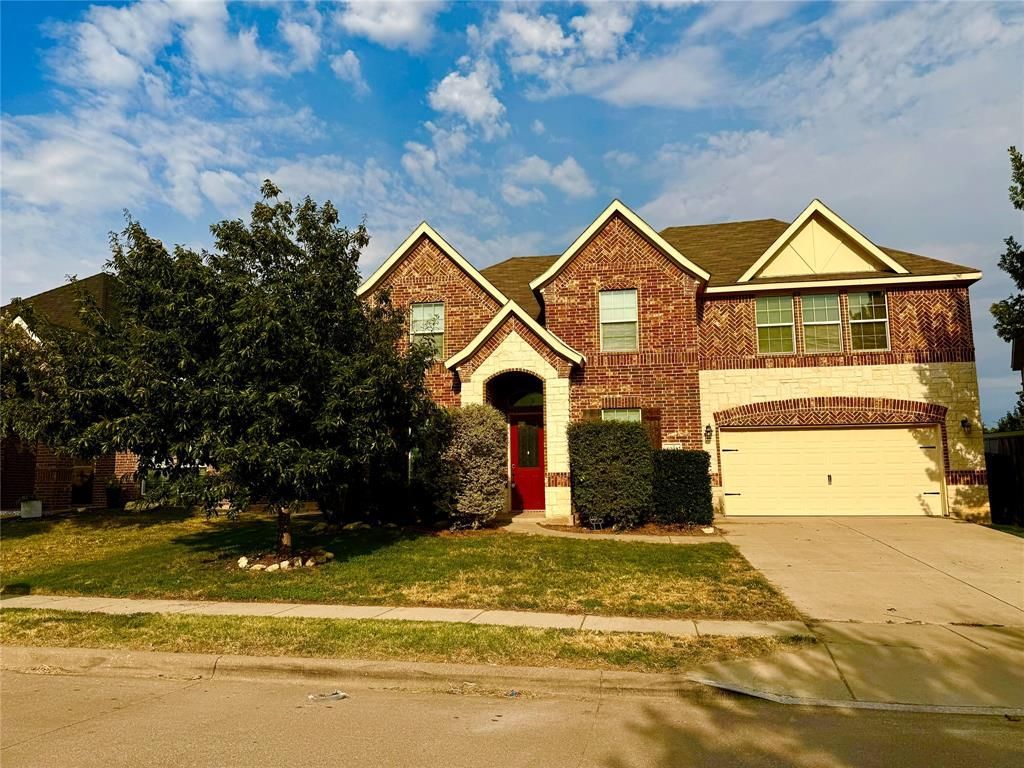
A spacious and beautifully designed two-story home offering an exceptional combination of space, functionality, and comfortable living in Fort Worth's desirable Summer Creek South community. This impressive 4-bedroom, 3.5-bath home provides plenty of room for everyday living, entertaining, and growing households.Bright and inviting interior featuring an open-concept layout designed for today's lifestyle. The generous kitchen offers abundant workspace, a gas cooktop, built-in microwave, dishwasher, and ample room for meal preparation and entertaining. Multiple living and dining areas provide flexibility for formal gatherings, casual family time, or working from home.Upstairs, a spacious game room creates the perfect space for movie nights, recreation, a playroom, or a second living area. The well-proportioned bedrooms provide comfortable private retreats, while the primary suite offers a relaxing escape at the end of the day.You will enjoy a fenced backyard with plenty of space for outdoor activities, pets, gardening, or entertaining. The attached two-car garage provides convenient parking and additional storage.Ideally situated in Fort Worth with convenient access to major highways, shopping, dining, parks, and everyday amenities, this home offers the space and versatility today''s lifestyle. Don't miss the opportunity to make this spacious Summer Creek South your home!
Property Features
Property Type: Rental - Single Family
Cooling: Central Air, Electric
Fireplaces: 1
Garage: 2 car attached
Heating: Central
Home Style: Traditional
Lot Size: 0.16 Acres
Stories: 2.0
Year Built: 2015
Amenities
Cable TV Available
Decorative Lighting
Eat-in Kitchen
Granite Counters
High Speed Internet Available
Kitchen Island
Open Floorplan
Pantry
Vaulted Ceiling(s)
Walk-In Closet(s)
Feature Descriptions
Appliances: Dishwasher, Disposal, Electric Oven, Gas Cooktop, Gas Water Heater, Microwave
Community Features: Sidewalks
Days on Site: 12
Exterior: Brick
Fencing: Wood
Fireplace: Family Room, Gas Starter
Flooring: Carpet, Ceramic Tile, Hardwood
HOA Fee: 252/ Semi-Annual
Laundry: Electric Dryer Hookup, In Hall, Full Size W/D Area, Dryer Hookup, Washer Hookup
Parcel#: 41066324
Parking: Covered, Garage, Garage Door Opener, Garage Faces Front, Garage Single Door, Kitchen Level
Parking Notes: Covered, Garage, Garage Door Opener, Garage Faces Fro
Pets Allowed: Yes Pets Allowed, Breed Restrictions, Cats OK, Dogs OK, Number Limit, Size Limit
Utilities: Asphalt, Cable Available, City Sewer, Electricity Connected, Individual Gas Meter, Individual Water Meter, Sidewalk
Window: Window Coverings
Local Schools
Elementary School: Dallas Park
School District: Crowley ISD
Listed By / Shown By
Listed By
Agency Name: Keller Williams Realty
Agency Contact: 817-262-0711
Agent Name: Susie Haynes
Shown By
Agency Title: Kelly, Realtors
Agency Phone: (254) 741-1500
Agency Email: info@kellyrealtors.com
Agency Text: (254) 717-6447

5021 Sunwood Circle | MLS# 21370606
This property located at 5021 Sunwood Circle , Fort Worth, TX 76123 is currently listed for rent with an asking price of $2,950 / Monthly. Sunwood Circle is located within the Crowley ISD school district. Search Fort Worth real estate on www.kellyrealtors.com today.