
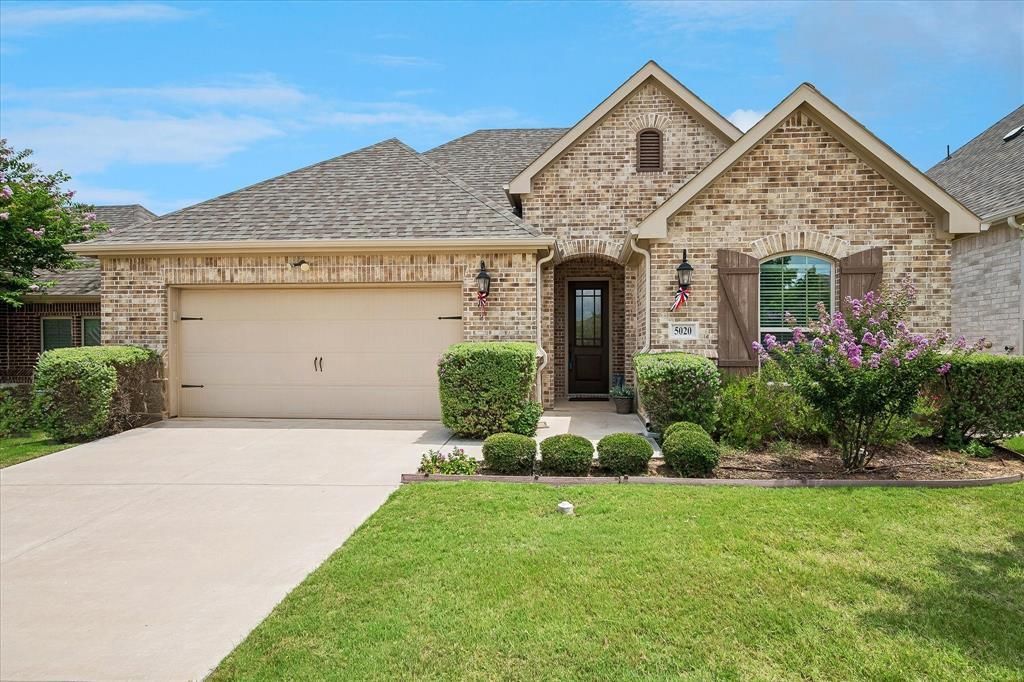
BEDS2
BATHS2 full
SQUARE FEET1,792
MLS#21315928
STATUSPending
PROPERTY TYPEResidential - Condominium
SUBDIVISIONLadera at Highland Village
SCHOOLLewisville ISD
Property Description
Great opportunity to own in the highly sought after community of Ladera! This fabulous floor plan offers 2 split bedrooms and a dedicated office. In the center is an open floor plan kitchen,dining and living area, featuring a huge kitchen island and gorgeous kitchen cabinetry. So many upgrades including the Broan ventahood, transom windows, french doors to the office, taller bathroom counters. The foam encapsulation surely helps with utilites as well. Out the backdoor is an upgraded oversized covered patio with a good sized fenced in grassy area for your four legged friend. The north south orientation is perfect for mornings or evenings on the patio and the greenbelt behind offers privacy and a great view! Community amenities include a large clubhouse with outdoor patio and picnic area, gazebo, pool, pickleball and bocce courts, private lake-pond, walking and biking trails, golf practice putting green and fitness center. If thats not enough you can participate in the many social clubs, aerobics, barbecues, bunco, movie nights and so much more!
Property Features
Property Type: Residential - Condominium
Cooling: Central Air, Heat Pump
Garage: 2 car attached
Heating: Central, Heat Pump
Home Style: Traditional
Lot Size: 25.25 Acres
Roof Type: Composition, Shingle
Year Built: 2020
Amenities
Cable TV Available
Decorative Lighting
Flat Screen Wiring
Granite Counters
High Speed Internet Available
Kitchen Island
Open Floorplan
Pantry
Smart Home System
Walk-In Closet(s)
Covered Patio/Porch
Garden(s)
Rain Gutters
Lighting
Feature Descriptions
Accessibility: Accessible Doors, Accessible Entrance
Appliances: Dishwasher, Disposal, Electric Oven, Gas Cooktop, Gas Water Heater, Microwave, Plumbed For Gas in Kitchen, Vented Exhaust Fan
Community Features: Club House, Community Pool, Community Sprinkler, Fitness Center, Gated, Greenbelt, Jogging Path/Bike Path, Lake, Park, Pickle Ball Court, Other
Days on Site: 11
Exclusions: Washer, Dryer and Refridgerator. Shelving in garage.
Exterior: Brick
Fencing: Wrought Iron
Flooring: Carpet, Ceramic Tile, Wood
HOA Fee: 352/ Monthly
Laundry: Electric Dryer Hookup, Utility Room, Full Size W/D Area, Washer Hookup
Lot: Few Trees, Greenbelt, Interior Lot, Landscaped, Lrg. Backyard Grass, Sprinkler System, Subdivision
Parcel#: 717257
Parking: Driveway, Enclosed, Garage, Garage Door Opener, Garage Faces Front, Garage Single Door, Inside Entrance
Parking Notes: Driveway, Enclosed, Garage, Garage Door Opener, Garage
Patio/Porch: Covered
Pool: Fenced, Gunite, In Ground
Utilities: Cable Available, City Sewer, City Water, Concrete, Individual Gas Meter, Individual Water Meter, Sidewalk, Underground Utilities
Window: Window Coverings
Local Schools
Elementary School: Heritage
School District: Lewisville ISD
Listed By / Shown By
Listed By
Agency Name: Coldwell Banker Realty
Agency Contact: 972-691-7580
Agent Name: Becky Harkrider
Shown By
Agency Title: Kelly, Realtors
Agency Phone: (254) 741-1500
Agency Email: info@kellyrealtors.com
Agency Text: (254) 717-6447

Estimate Your Payment
Estimated Payment
$ 1,409.65 per month $1,246.32 Principal & Interest $0.00 Property Tax (data not provided by mls) $163.33 Homeowner's Insurance
5020 Esplanade Boulevard | MLS# 21315928
This condo located at 5020 Esplanade Boulevard, Highland Village, TX 75077 is currently listed for sale with an asking price of $560,000. This property was built in 2020 and has 2 bedrooms and 2 full baths with 1792 sq. ft. Esplanade Boulevard is located in the Ladera at Highland Village subdivision within the Lewisville ISD school district. Search Ladera At Highland Village real estate on www.kellyrealtors.com today.