
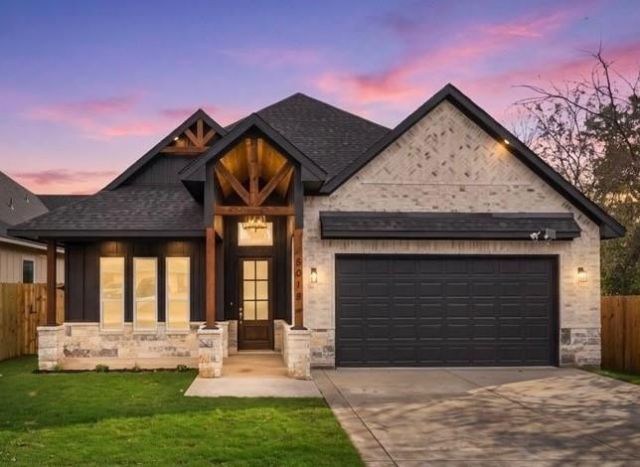
BEDS4
BATHS2 full
SQUARE FEET1,970
MLS#21402884
STATUSActive
PROPERTY TYPEResidential - Single Family
SUBDIVISIONRobertson-Hunter Add
SCHOOLCastleberry ISD
Property Description
Welcome to this stunning new construction home offering modern design and beautiful custom finishes throughout! Step inside to a bright, open-concept floor plan featuring high ceilings, decorative wood accents, stylish lighting, and luxury flooring. The spacious kitchen is the heart of the home, complete with a large waterfall-style island, custom two-tone cabinetry, quartz countertops, built-in appliances, and plenty of storage. The primary suite features elegant accent details, a spacious custom closet, and a gorgeous bathroom with dual vanities and an oversized walk-in shower with floor-to-ceiling tile and gold finishes. Additional highlights include a dedicated laundry room, beautifully finished secondary spaces, an attached garage, and a large fenced backyard with a covered patio. Conveniently located near Loop 820 with easy access to shopping, dining, entertainment, and major highways, this brand-new home combines style, comfort, and convenience. Move-in ready and waiting for its first owner!
Property Features
Property Type: Residential - Single Family
Fireplaces: 1
Garage: 2 car attached
Lot Size: 0.13 Acres
Year Built: 2026
Amenities
Cathedral Ceiling(s)
Decorative Lighting
Kitchen Island
Natural Woodwork
Open Floorplan
Pantry
Vaulted Ceiling(s)
Feature Descriptions
Appliances: Dishwasher, Electric Cooktop, Electric Oven, Microwave
Fireplace: Electric
Parcel#: 02478722
Parking: Driveway
Parking Notes: Driveway
Utilities: City Sewer, City Water
Local Schools
Elementary School: James
School District: Castleberry ISD
Listed By / Shown By
Listed By
Agency Name: Perla Realty Group, LLC
Agency Contact: 817-703-5557
Agent Name: Santiago Pulido
Shown By
Agency Title: Kelly, Realtors
Agency Phone: (254) 741-1500
Agency Email: info@kellyrealtors.com
Agency Text: (254) 717-6447

Estimate Your Payment
Estimated Payment
$ 994.06 per month $878.88 Principal & Interest $0.00 Property Tax (data not provided by mls) $115.18 Homeowner's Insurance
5019 Waddell Street | MLS# 21402884
This single family home located at 5019 Waddell Street , Sansom Park, TX 76114 is currently listed for sale with an asking price of $394,900. This property was built in 2026 and has 4 bedrooms and 2 full baths with 1970 sq. ft. Waddell Street is located in the Robertson-Hunter Add subdivision within the Castleberry ISD school district. Search Robertson-Hunter Add real estate on www.kellyrealtors.com today.