
BEDS4
BATHS2 full 1 partial
SQUARE FEET2,269
MLS#21338366
STATUSActive
PROPERTY TYPEResidential - Single Family
SUBDIVISIONMarine Creek Meadows Add
SCHOOLEagle MT-Saginaw ISD
Property Description
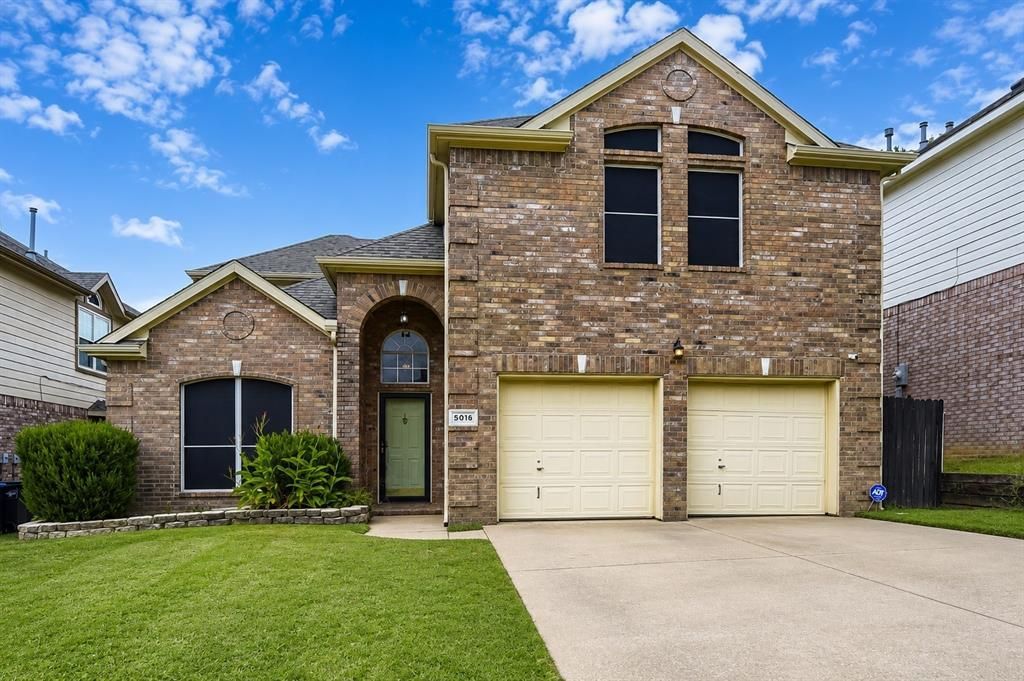
Welcome to this beautifully maintained 4-bedroom, 2.5-bath brick home offering the perfect blend of comfort, style, and functionality. From the moment you step inside, you'll appreciate the abundance of natural light that fills the spacious interior. A stunning curved staircase creates an elegant first impression, while the inviting living area features a cozy fireplace. The well-appointed kitchen boasts a large center island, ample cabinetry, and generous counter space, making meal preparation and entertaining a breeze. The thoughtfully designed floor plan provides spacious bedrooms, comfortable living areas, and plenty of room to grow. Complete with a 2-car garage and timeless curb appeal, this move-in-ready home is ready for its next owners to enjoy.
Property Features
Property Type: Residential - Single Family
Cooling: Ceiling Fan(s), Central Air, Electric
Fireplaces: 1
Garage: 2 car attached
Heating: Central, Electric
Home Style: Traditional
Lot Size: 0.13 Acres
Roof Type: Composition
Year Built: 2001
Amenities
Cable TV Available
Eat-in Kitchen
Granite Counters
High Speed Internet Available
Kitchen Island
Open Floorplan
Pantry
Vaulted Ceiling(s)
Walk-In Closet(s)
Feature Descriptions
Appliances: Dishwasher, Disposal, Gas Cooktop, Gas Oven, Microwave, Plumbed For Gas in Kitchen, Refrigerator
Community Features: Community Pool, Curbs, Playground, Pool
Days on Site: 1
Exterior: Brick
Fencing: Wood
Fireplace: Brick, Gas Logs, Gas Starter
Flooring: Carpet, Ceramic Tile, Laminate
HOA Fee: 200/ Quarterly
Laundry: Electric Dryer Hookup, Full Size W/D Area, Washer Hookup
Lot: Interior Lot
Parcel#: 07836902
Parking: Covered, Garage Door Opener, Garage Double Door
Parking Notes: Covered, Garage Door Opener, Garage Double Door
Patio/Porch: Rear Porch
Swimming Pool: Yes
Utilities: City Sewer, City Water, Curbs, Sidewalk
Window: Bay Window(s)
Room Sizes
Bedroom-Primary: 17.00 x 14.00 Level - 2
Bath-Half: 5.00 x 5.00 Level - 1
Bedroom: 12.00 x 10.00 Level - 2
Kitchen: 18.00 x 11.00 Level - 1
Game Room: 14.00 x 17.00 Level - 2
Living Room: 18.00 x 14.00 Level - 1
Bedroom: 12.00 x 11.00 Level - 2
Bedroom: 12.00 x 10.00 Level - 2
Dining Room: 22.00 x 15.00 Level - 1
Bath-Full: 8.00 x 5.00 Level - 2
Local Schools
Elementary School: Greenfield
School District: Eagle MT-Saginaw ISD
Listed By / Shown By
Listed By
Agency Name: Claudia Willick
Agency Contact: 682-747-6530
Agent Name: Claudia Willick
Shown By
Agency Title: Kelly, Realtors
Agency Phone: (254) 741-1500
Agency Email: info@kellyrealtors.com
Agency Text: (254) 717-6447

Estimate Your Payment
Estimated Payment
$ 881.03 per month $778.95 Principal & Interest $0.00 Property Tax (data not provided by mls) $102.08 Homeowner's Insurance
5016 Coral Creek Drive | MLS# 21338366
This single family home located at 5016 Coral Creek Drive, Fort Worth, TX 76135 is currently listed for sale with an asking price of $350,000. This property was built in 2001 and has 4 bedrooms and 2 full and 1 partial baths with 2269 sq. ft. Coral Creek Drive is located in the Marine Creek Meadows Add subdivision within the Eagle MT-Saginaw ISD school district. Search Marine Creek Meadows Add real estate on www.kellyrealtors.com today.