
BEDS4
BATHS3 full 1 partial
SQUARE FEET4,650
MLS#21391943
STATUSActive
PROPERTY TYPERental - Single Family
SUBDIVISIONShannon Estates
SCHOOLDallas ISD
Property Description
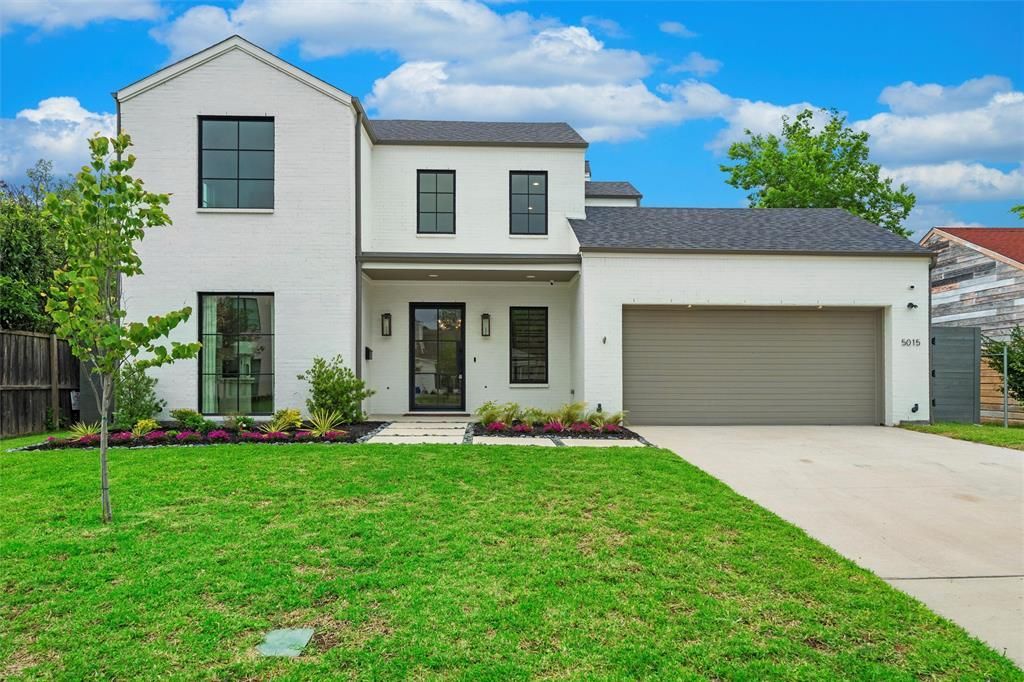
Immediate Availability! Great for Park Cities owners conducting renovations! A transitional-style residence showcasing elegance & exquisite finishes. In prestigious Bird Streets, offers beautifully honed walls, high-end appliances (Kitchen Aid, Wolf), designer lighting (Visual Comfort, Anteriors), Stroheim wallcoverings, & Emtek hardware. The 4-bed, 4-bath home has a gourmet kitchen & a double waterfall island, office has beamed ceiling, & downstairs primary suite with walk-in closet & quartz vanity. Outdoor private sanctuary has a covered patio, outdoor kitchen, heated pool & spa, a tranquil waterfall, & Phantom retractable screen. Smart Home features: Qolsys security, Speco video surveillance, pro AV wiring, & 8 Beale Street in-ceiling speakers. Exceptional craftsmanship throughout: wide plank hardwoods, Carrara marble floors, Marvin windows, & designer textiles. Quality shines throughout! Close to Inwood Village, Lovers Lane shops & dining, Highland Park Village, & Love Field.
Property Features
Property Type: Rental - Single Family
Cooling: Central Air, Electric
Fireplaces: 1
Garage: 2 car attached
Heating: Natural Gas
Home Style: Modern Farmhouse
Lot Size: 0.23 Acres
Roof Type: Composition
Year Built: 2022
Amenities
Built-in Wine Cooler
Cable TV Available
Double Vanity
Flat Screen Wiring
High Speed Internet Available
Kitchen Island
Open Floorplan
Pantry
Sound System Wiring
Attached Grill
Covered Patio/Porch
Feature Descriptions
Appliances: Built-in Refrigerator, Dishwasher, Disposal, Electric Oven, Gas Cooktop, Gas Water Heater, Microwave, Double Oven, Plumbed For Gas in Kitchen, Tankless Water Heater, Vented Exhaust Fan
Days on Site: 10
Exclusions: Buyer and buyer's agent to verify all MLS data. Lease will be unfurnished.
Exterior: Brick
Fencing: Wood
Fireplace: Living Room
Flooring: Carpet, Marble, Tile, Wood
Lot: Interior Lot, Sprinkler System, Subdivision
Parcel#: 00000427237000000
Parking: Concrete, Garage, Garage Door Opener, Garage Faces Front, Garage Single Door
Parking Notes: Concrete, Garage, Garage Door Opener, Garage Faces Fr
Pets Allowed: Yes Pets Allowed, Breed Restrictions, Number Limit, Size Limit
Pool: Fenced, Gunite, Heated, In Ground, Outdoor Pool, Pool Sweep, Pool/Spa Combo, Waterfall
Security: Burglar, Carbon Monoxide Detector(s), Fire Alarm, Security System, Security System Owned, Smoke Detector(s)
Swimming Pool: Yes
Utilities: City Sewer, City Water, Curbs
Local Schools
Elementary School: Polk
School District: Dallas ISD
Listed By / Shown By
Listed By
Agency Name: Allie Beth Allman & Assoc.
Agency Contact: 214-405-5913
Agent Name: James Walsh
Shown By
Agency Title: Kelly, Realtors
Agency Phone: (254) 741-1500
Agency Email: info@kellyrealtors.com
Agency Text: (254) 717-6447

5015 Wenonah Drive | MLS# 21391943
This property located at 5015 Wenonah Drive, Dallas, TX 75209 is currently listed for rent with an asking price of $13,000 / Monthly. Wenonah Drive is located within the Dallas ISD school district. Search Dallas real estate on www.kellyrealtors.com today.