
BEDS5
BATHS4 full 1 partial
SQUARE FEET3,694
MLS#21092929
STATUSActive
PROPERTY TYPEResidential - Single Family
SUBDIVISIONWimbledon On The Creek
SCHOOLMansfield ISD
Property Description
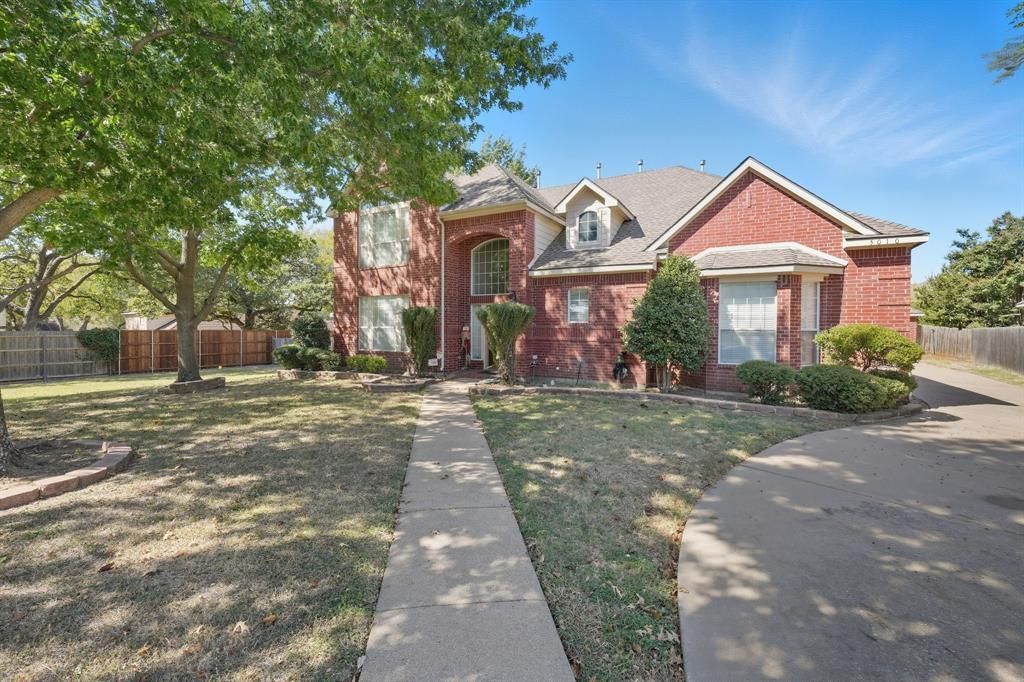
5 Beds – 4 Baths – 3,694 Sq Ft – Half-Acre Lot – Detached 3-Car Garage – Built in 1999, this spacious home offers tremendous potential for the right buyer willing to make repairs. The layout provides exceptional flexibility, featuring two bedrooms and two full baths downstairs—including a large primary suite with a huge walk-in closet—and a secondary bedroom off the master currently converted into a home gym, ideal for a nursery, office, or fitness space. Upstairs, you’ll find three additional bedrooms, including a Jack and Jill bath, plus a large game or theater room perfect for entertainment or family living. Sitting on a half-acre lot, the home features a long driveway leading to a detached three-car garage and a pool ready to be refreshed with a new pump and cleaning. Repairs needed include a new HVAC unit for the upstairs, pool work, fence repairs, and minor foundation settling—offering a great opportunity to build equity post-renovation. With its size, layout, and location, this property is ideal for an investor or buyer seeking a spacious family home to make their own. Sold as-is. S sale opportunity—rare find at this price point!
Property Features
Property Type: Residential - Single Family
Cooling: Ceiling Fan(s), Central Air
Fireplaces: 1
Garage: 3
Heating: Central, Natural Gas
Home Style: Traditional
Lot Size: 0.47 Acres
Roof Type: Composition
Year Built: 1999
Amenities
Built-in Features
Cable TV Available
Decorative Lighting
Kitchen Island
Pantry
Vaulted Ceiling(s)
Walk-In Closet(s)
Covered Patio/Porch
Feature Descriptions
Appliances: Dishwasher, Disposal, Electric Cooktop, Gas Water Heater, Microwave
Days on Site: 317
Exterior: Brick
Fencing: Wood
Fireplace: Gas Starter
Flooring: Carpet, Ceramic Tile, Tile
HOA Fee: 550/ Annually
Laundry: Electric Dryer Hookup, Washer Hookup
Lot: Cul-De-Sac, Interior Lot, Landscaped, Lrg. Backyard Grass, Sprinkler System
Parcel#: 06938698
Parking: Direct Access, Garage
Parking Notes: Direct Access, Garage
Patio/Porch: Patio
Pool: Diving Board, Fenced, Gunite, In Ground, Pool Sweep, Pool/Spa Combo
Swimming Pool: Yes
Utilities: City Sewer, City Water, Natural Gas Available
Window: Bay Window(s), Window Coverings
Room Sizes
Bath-Full: 15.00 x 10.00 Level - 2
Bedroom: 16.00 x 10.00 Level - 2
Bedroom: 12.00 x 13.00 Level - 2
Bedroom: 11.00 x 14.00 Level - 2
Bath-Full: 10.00 x 8.00 Level - 2
Living Room: 16.00 x 14.00 Level - 2
Bath-Full: 5.00 x 9.00 Level - 1
Bath-Primary: 14.00 x 14.00 Level - 1
Bedroom-Primary: 16.00 x 21.00 Level - 1
Laundry: 9.00 x 13.00 Level - 1
Gym: 14.00 x 16.00 Level - 1
Kitchen: 20.00 x 17.00 Level - 1
Dining Room: 9.00 x 14.00 Level - 1
Living Room: 12.00 x 14.00 Level - 1
Family Room: 20.00 x 15.00 Level - 1
Local Schools
Elementary School: Anderson
School District: Mansfield ISD
Listed By / Shown By
Listed By
Agency Name: Matt Solis Real Estate
Agency Contact: 512-387-0722
Agent Name: Matt Solis
Shown By
Agency Title: Kelly, Realtors
Agency Phone: (254) 741-1500
Agency Email: info@kellyrealtors.com
Agency Text: (254) 717-6447

Estimate Your Payment
Estimated Payment
$ 1,192.92 per month $1,054.70 Principal & Interest $0.00 Property Tax (data not provided by mls) $138.22 Homeowner's Insurance
5010 Coventry Lane | MLS# 21092929
This single family home located at 5010 Coventry Lane, Arlington, TX 76017 is currently listed for sale with an asking price of $473,900. This property was built in 1999 and has 5 bedrooms and 4 full and 1 partial baths with 3694 sq. ft. Coventry Lane is located in the Wimbledon On The Creek subdivision within the Mansfield ISD school district. Search Wimbledon On The Creek real estate on www.kellyrealtors.com today.