
BEDS3
BATHS3 full
SQUARE FEET2,716
MLS#21305509
STATUSActive
PROPERTY TYPEResidential - Condominium
SUBDIVISIONVilla de Leon Condo
SCHOOLFort Worth ISD
Property Description
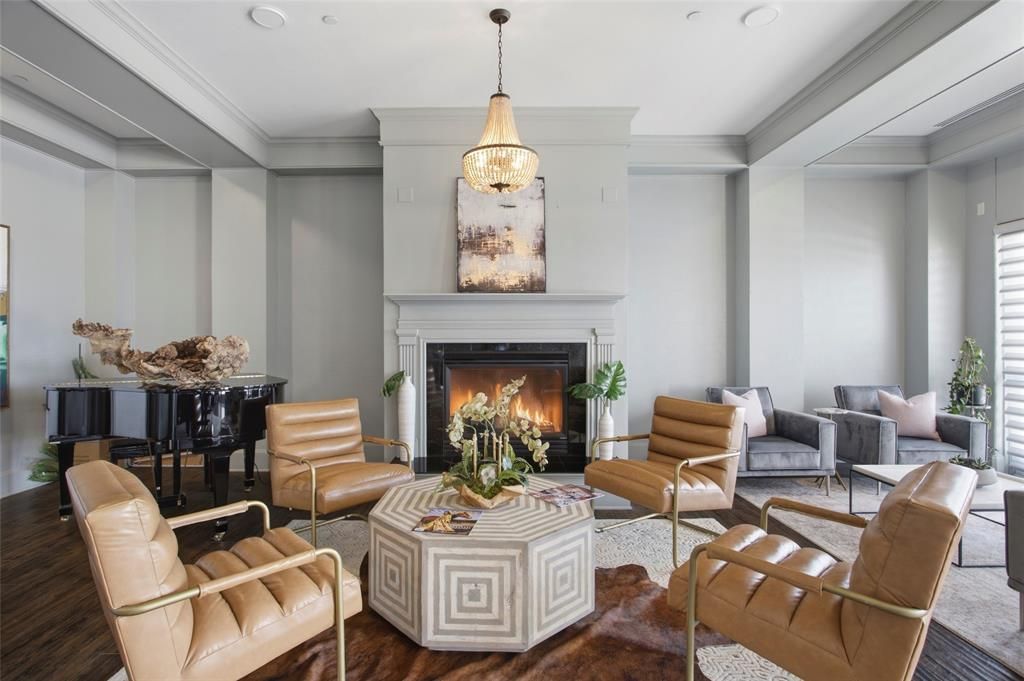
Can you imagine waking to birds singing, the soothing sound of the Trinity River, and beautiful downtown Fort Worth views that change with every season? Welcome to Villa de Leon, an intimate and inviting condominium community nestled along the river yet within walking distance of downtown attractions. Located on the north side of the second floor, this spacious 2,716-square-foot residence features a warm and welcoming open-concept floor plan designed for comfortable living and effortless entertaining. Nearly every window showcases views of downtown, the Trinity River, or both. Residents enjoy the convenience of a 24-hour concierge and secure underground parking with easy access to the building and residence. Experience peaceful riverfront living with the energy of Fort Worth just moments away—and make this exceptional condo your dream home.
Property Features
Property Type: Residential - Condominium
Cooling: Attic Fan, Ceiling Fan(s), Electric
Fireplaces: 1
Garage: 2 car attached
Heating: Central, Electric, Fireplace(s), Gas Jets
Home Style: Mediterranean, Traditional
Lot Size: 0.59 Acres
Roof Type: Other
Stories: 6.0
Year Built: 2008
Amenities
Cable TV Available
Decorative Lighting
Eat-in Kitchen
Flat Screen Wiring
Granite Counters
High Speed Internet Available
Natural Woodwork
Open Floorplan
Walk-In Closet(s)
Second Primary Bedroom
Balcony
Covered Patio/Porch
Gas Grill
Outdoor Grill
Outdoor Kitchen
Outdoor Living Center
Other
Feature Descriptions
Accessibility: Accessible Approach with Ramp
Appliances: Built-in Refrigerator, Dishwasher, Disposal, Gas Cooktop, Gas Water Heater, Convection Oven, Double Oven, Plumbed For Gas in Kitchen, Refrigerator, Vented Exhaust Fan, Other
Community Features: Club House, Common Elevator, Community Pool, Community Sprinkler, Concierge, Curbs, Fitness Center, Guarded Entrance, Perimeter Fencing, Sidewalks, Spa
Days on Site: 73
Fencing: Fenced, Partial, Wrought Iron, None
Fireplace: Gas, Gas Logs, Gas Starter, Living Room
Flooring: Ceramic Tile, Marble, Wood
Green Features: Appliances, Low Flow Commode, Thermostat, Waterheater
HOA Fee: 1572/ Monthly
Laundry: Electric Dryer Hookup, Utility Room, Full Size W/D Area, Dryer Hookup, Washer Hookup
Lot: Cleared, Few Trees, Interior Lot, Landscaped, Level, Sprinkler System, Water/Lake View
Lot Dimensions: tbv
Parcel#: 41498445
Parking: Additional Parking, Common, Community Structure, Concrete, Covered, Deeded, Direct Access, Electric Gate, Enclosed, Garage Door Opener, Garage Faces Front, Inside Entrance, Other, Secured, Side By Side, Storage, Underground
Parking Notes: Additional Parking, Common, Community Structure, Conc
Patio/Porch: See Remarks, Other
Pool: Fenced, In Ground, Outdoor Pool, Pool/Spa Combo, Other
Swimming Pool: Yes
Utilities: Cable Available, City Sewer, City Water, Community Mailbox, Concrete, Curbs, Dirt, Sidewalk, Underground Utilities
Water Features: River Front
Window: Electric Shades, Window Coverings
Local Schools
Elementary School: Charlesnas
School District: Fort Worth ISD
Listed By / Shown By
Listed By
Agency Name: Williams Trew Real Estate
Agency Contact: 817-632-9500
Agent Name: Karen Hunn
Shown By
Agency Title: Kelly, Realtors
Agency Phone: (254) 741-1500
Agency Email: info@kellyrealtors.com
Agency Text: (254) 717-6447

Estimate Your Payment
Estimated Payment
$ 2,365.95 per month $2,091.81 Principal & Interest $0.00 Property Tax (data not provided by mls) $274.14 Homeowner's Insurance
501 Samuels Avenue, Unit 230 | MLS# 21305509
This condo located at 501 Samuels Avenue, Unit 230, Fort Worth, TX 76102 is currently listed for sale with an asking price of $939,900. This property was built in 2008 and has 3 bedrooms and 3 full baths with 2716 sq. ft. Samuels Avenue, Unit 230 is located in the Villa de Leon Condo subdivision within the Fort Worth ISD school district. Search Villa De Leon Condo real estate on www.kellyrealtors.com today.