
BEDS3
BATHS2 full
SQUARE FEET1,986
MLS#21406755
STATUSActive
PROPERTY TYPEResidential - Single Family
SUBDIVISIONSouthwind Add
SCHOOLMansfield ISD
Property Description
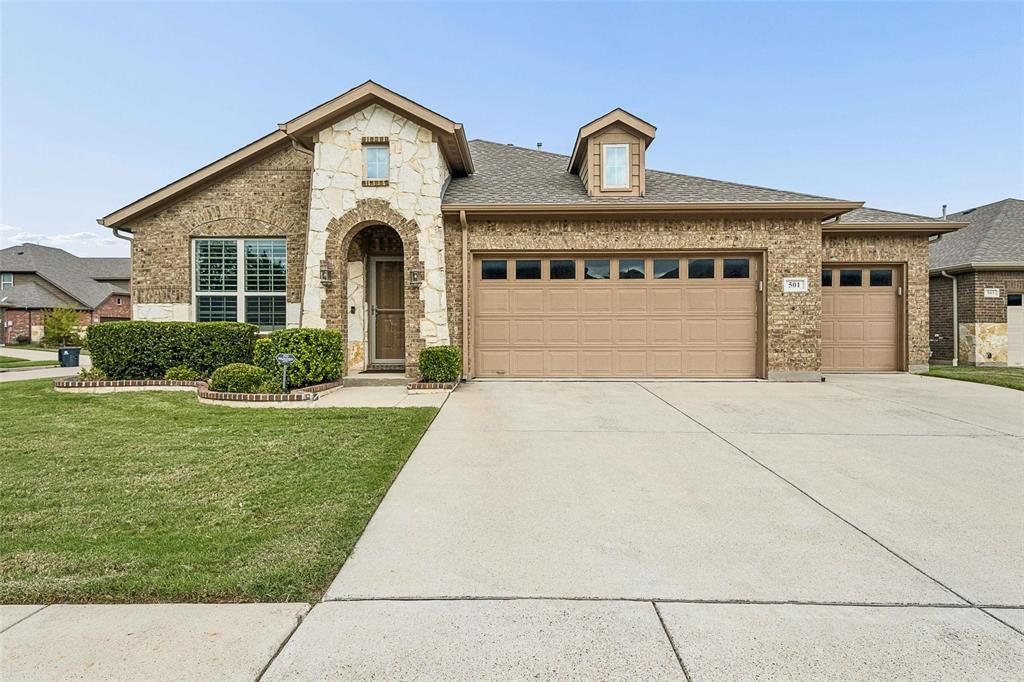
Welcome Home! You don't want to miss this well maintained, pristine, move in ready house. It sits on a large corner lot in a cul-de-sac with a 3 car garage. 3 bedrooms, an office and a bonus room that can be used for whatever you feel your family needs. Plenty of extra touches were done to this home such as speaker wired for surround sound throughout the inside and back patio of the home, plantation shutters in the front office, room darkening shades in the master bedroom, storm doors on both front door and back, custom closet in the master bedroom and the entire home is water softener system. These are to name a few of the upgrades. You don't want to miss this beauty so schedule a showing today!
Property Features
Property Type: Residential - Single Family
Cooling: Ceiling Fan(s), Central Air, Electric, ENERGY STAR Qu
Fireplaces: 1
Garage: 3 car attached
Heating: Central, ENERGY STAR Qualified Equipment, Natural Ga
Home Style: Traditional
Lot Size: 0.23 Acres
Roof Type: Composition
Year Built: 2013
Amenities
Cable TV Available
Eat-in Kitchen
Flat Screen Wiring
Granite Counters
High Speed Internet Available
Kitchen Island
Open Floorplan
Smart Home System
Covered Patio/Porch
Private Yard
Feature Descriptions
Appliances: Dishwasher, Disposal, Gas Cooktop, Refrigerator, Water Softener
Community Features: Playground, Pool, Sidewalks
Days on Site: 1
Exterior: Brick
Fencing: Wood
Fireplace: Gas Starter, Living Room
Flooring: Carpet, Ceramic Tile, Wood
HOA Fee: 660/ Annually
Laundry: Utility Room, Full Size W/D Area
Lot: Corner Lot, Cul-De-Sac, Lrg. Backyard Grass, Sprinkler System, Subdivision
Parcel#: 41290100
Parking: Covered, Driveway, Garage Door Opener, Garage Faces Front
Parking Notes: Covered, Driveway, Garage Door Opener, Garage Faces F
Patio/Porch: Covered
Swimming Pool: Yes
Utilities: Cable Available, City Sewer, City Water
Window: Bay Window(s), Shutters, Window Coverings
Room Sizes
Bedroom-Primary: 17.00 x 13.00 Level - 1
Bedroom: 10.00 x 10.00 Level - 1
Bedroom: 11.00 x 11.00 Level - 1
Living Room: 15.00 x 11.00 Level - 1
Kitchen: 14.00 x 9.00 Level - 1
Utility Room: 6.00 x 6.00 Level - 1
Office: 12.00 x 13.00 Level - 1
Bonus Room: 12.00 x 11.00 Level - 1
Local Schools
Elementary School: Brown
School District: Mansfield ISD
Listed By / Shown By
Listed By
Agency Name: TMP Realty, LLC
Agency Contact: 817-201-5119
Agent Name: Toby Powell
Shown By
Agency Title: Kelly, Realtors
Agency Phone: (254) 741-1500
Agency Email: info@kellyrealtors.com
Agency Text: (254) 717-6447

Estimate Your Payment
Estimated Payment
$ 1,069.82 per month $945.87 Principal & Interest $0.00 Property Tax (data not provided by mls) $123.96 Homeowner's Insurance
501 Neils Court | MLS# 21406755
This single family home located at 501 Neils Court, Arlington, TX 76002 is currently listed for sale with an asking price of $425,000. This property was built in 2013 and has 3 bedrooms and 2 full baths with 1986 sq. ft. Neils Court is located in the Southwind Add subdivision within the Mansfield ISD school district. Search Southwind Add real estate on www.kellyrealtors.com today.