
BEDS3
BATHS2 full
SQUARE FEET2,094
MLS#21313332
STATUSActive
PROPERTY TYPEResidential - Single Family
SUBDIVISIONRiver North Add 02
SCHOOLStephenville ISD
Property Description
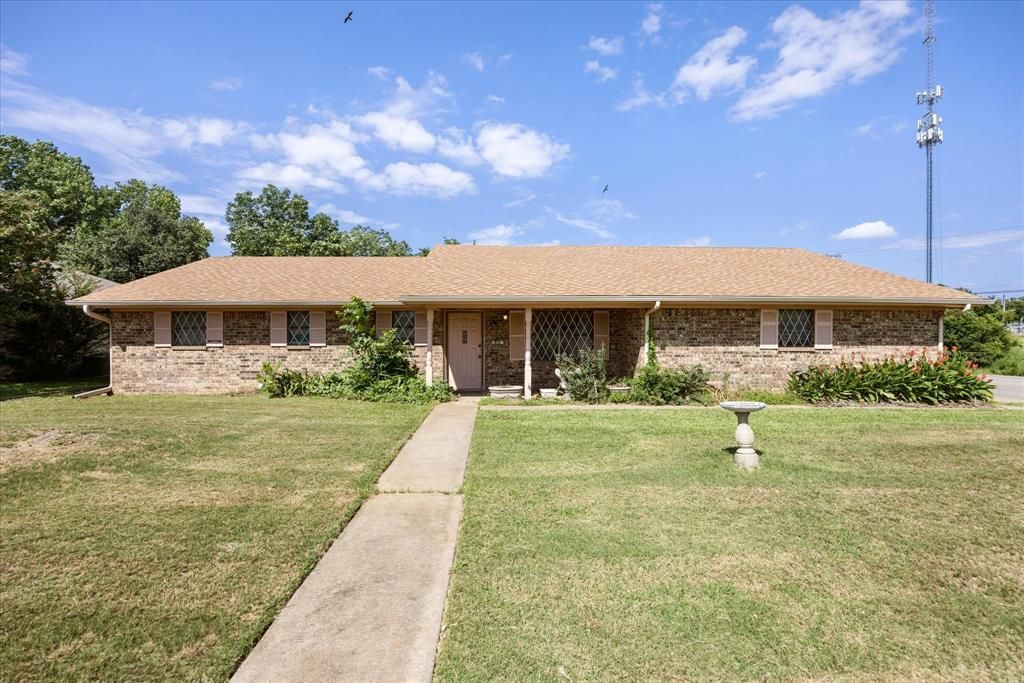
This well-maintained brick home sits on a quarter-acre corner lot in an established Stephenville neighborhood. The single-story home features an open floor plan with a large living room centered on a brick wood-burning fireplace, and a kitchen with custom cabinets, ample counter space, and an easy flow into the dining area. Updated flooring runs through the living room and hallway. The home offers three bedrooms and two baths, including a primary suite with a walk-in closet and en-suite bath; one guest bedroom also has a walk-in closet, and three hallway closets provide excellent storage. The hallway bath features a walk-in tub. A bright sunroom off the back overlooks the fully fenced backyard, which includes mature shade trees, a storage shed, and plenty of room to garden or play. Additional features include a brand-new HVAC system (inside and outside units), an attached two-car garage, a separate utility and laundry room, and a covered front porch. Built in 1980 and move-in ready.
Property Features
Property Type: Residential - Single Family
Cooling: Ceiling Fan(s), Central Air, Electric
Fireplaces: 1
Garage: 2 car attached
Heating: Central, Electric
Lot Size: 0.26 Acres
Roof Type: Composition
Year Built: 1980
Amenities
Cable TV Available
High Speed Internet Available
Open Floorplan
Paneling
Pantry
Walk-In Closet(s)
Feature Descriptions
Appliances: Dishwasher, Electric Cooktop, Electric Oven, Microwave
Community Features: Curbs
Days on Site: 19
Exclusions: Personal Property
Fencing: Chain Link
Fireplace: Wood Burning
Flooring: Carpet, Luxury Vinyl Plank, Vinyl
Laundry: Electric Dryer Hookup, Utility Room, Full Size W/D Area, Dryer Hookup
Lot: Corner Lot, Lrg. Backyard Grass
Parcel#: R000033151
Parking: Concrete, Driveway, Garage, Garage Door Opener, Garage Faces Side, On Street
Parking Notes: Concrete, Driveway, Garage, Garage Door Opener, Garage
Utilities: Asphalt, City Sewer, City Water, Curbs, Electricity Connected, Overhead Utilities
Local Schools
Elementary School: Central
School District: Stephenville ISD
Listed By / Shown By
Listed By
Agency Name: Keller Williams Brazos West
Agency Contact: (817) 454-6676
Agent Name: Lani Rust
Shown By
Agency Title: Kelly, Realtors
Agency Phone: (254) 741-1500
Agency Email: info@kellyrealtors.com
Agency Text: (254) 717-6447

Estimate Your Payment
Estimated Payment
$ 767.76 per month $678.80 Principal & Interest $0.00 Property Tax (data not provided by mls) $88.96 Homeowner's Insurance
501 Moonlight Trail | MLS# 21313332
This single family home located at 501 Moonlight Trail, Stephenville, TX 76401 is currently listed for sale with an asking price of $305,000. This property was built in 1980 and has 3 bedrooms and 2 full baths with 2094 sq. ft. Moonlight Trail is located in the River North Add 02 subdivision within the Stephenville ISD school district. Search River North Add 02 real estate on www.kellyrealtors.com today.