
BEDS2
BATHS1 full
SQUARE FEET1,143
MLS#21391739
STATUSActive
PROPERTY TYPEResidential - Single Family
SUBDIVISIONQuailcrest
SCHOOLLewisville ISD
Property Description
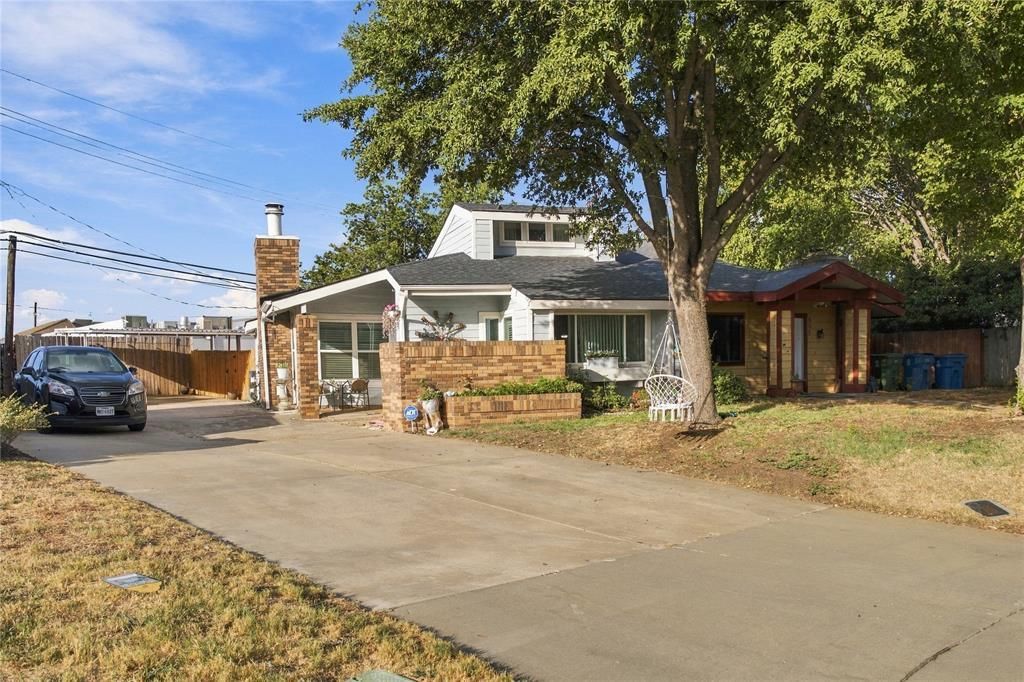
Welcome to 501 Hunters Glen, a charming 2-bedroom, 1-bath half duplex in Lewisville offering flexible living spaces and plenty of room to make it your own. Luxury vinyl plank flooring flows through the main living areas, while a brick fireplace adds warmth and character to the living room. Upstairs, you’ll find a versatile loft complete with a closet, giving you options beyond the traditional 2-bedroom layout. Use it as an additional sleeping space, home office, art studio, workout room, game room, or whatever best fits your lifestyle. The home also features a covered sunroom in the back, creating another bonus space to relax, entertain, enjoy your morning coffee, or unwind at the end of the day. Outside, the covered carport and extended driveway provide convenient off-street parking with room for multiple vehicles. With two bedrooms plus a flexible loft, a sunroom, updated luxury vinyl plank flooring, a brick fireplace, and multiple indoor and outdoor living spaces, this Lewisville home offers versatility, character, and functionality all in one. This one won't last long, schedule your showing today!
Property Features
Property Type: Residential - Single Family
Cooling: Ceiling Fan(s), Central Air, Electric
Fireplaces: 1
Heating: Central, Electric
Lot Size: 0.13 Acres
Roof Type: Composition, Shingle
Year Built: 1983
Amenities
Cable TV Available
Decorative Lighting
Eat-in Kitchen
High Speed Internet Available
Loft
Pantry
Covered Patio/Porch
Feature Descriptions
Appliances: Electric Cooktop, Electric Oven
Days on Site: 5
Exterior: Brick
Fencing: Back Yard, Wood
Fireplace: Living Room, Wood Burning
Flooring: Luxury Vinyl Plank
Lot: Cul-De-Sac
Parcel#: R11878
Parking: Carport, Covered, Driveway, On Site, On Street
Parking Notes: Carport, Covered, Driveway, On Site, On Street
Patio/Porch: Covered, Enclosed, Front Porch, Patio
Utilities: Cable Available, City Sewer, City Water, Curbs, Electricity Available, Electricity Connected, Individual Water Meter
Window: Window Coverings
Local Schools
Elementary School: Degan
School District: Lewisville ISD
Listed By / Shown By
Listed By
Agency Name: All City
Agency Contact: 903-456-2993
Agent Name: Brittanee Brown
Shown By
Agency Title: Kelly, Realtors
Agency Phone: (254) 741-1500
Agency Email: info@kellyrealtors.com
Agency Text: (254) 717-6447

Estimate Your Payment
Estimated Payment
$ 629.31 per month $556.39 Principal & Interest $0.00 Property Tax (data not provided by mls) $72.92 Homeowner's Insurance
501 Hunters Glen Street | MLS# 21391739
This single family home located at 501 Hunters Glen Street, Lewisville, TX 75067 is currently listed for sale with an asking price of $250,000. This property was built in 1983 and has 2 bedrooms and 1 full baths with 1143 sq. ft. Hunters Glen Street is located in the Quailcrest subdivision within the Lewisville ISD school district. Search Quailcrest real estate on www.kellyrealtors.com today.