
BEDS5
BATHS5 full 1 partial
SQUARE FEET5,100
MLS#21317596
STATUSActive
PROPERTY TYPEResidential - Single Family
SUBDIVISIONCreeks Of Willow Bend Ph 1
SCHOOLPlano ISD
Property Description
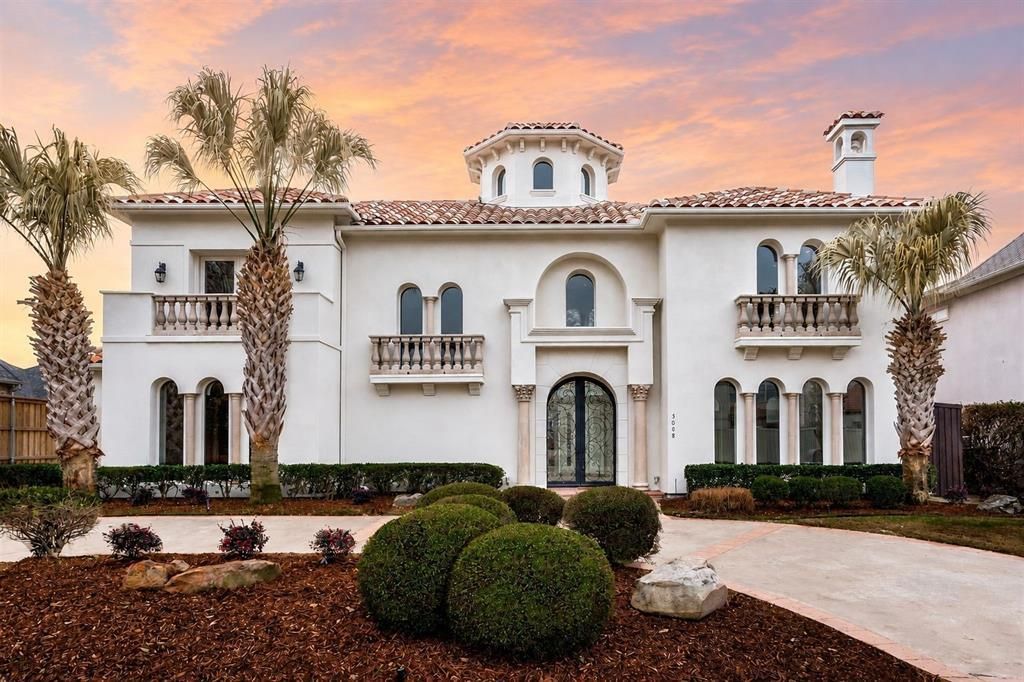
Stunning Mediterranean style home featuring 5 bedrooms, 3 living areas, and soaring floor to ceiling windows that fill the home with natural light. A grand staircase and gorgeous Mediterranean chandelier make a statement the moment you walk in. Gourmet kitchen opens to a spacious family room with a fireplace and wet bar, creating the perfect space for entertaining. Step outside to your resort-style pool and low maintenance turfed backyard. Oversized primary suite features a huge walk-in closet with an additional safe closet, spa like bath with a relaxing soaking tub, separate shower, dual vanities. Front and rear staircases lead to the upstairs bedrooms and game room with surround system or can be used as another living area.
Property Features
Property Type: Residential - Single Family
Cooling: Ceiling Fan(s), Central Air, Electric
Fireplaces: 2
Garage: 3 car attached
Heating: Central, Electric
Home Style: Mediterranean, Spanish
Lot Size: 0.23 Acres
Roof Type: Slate, Spanish Tile, Tile
Year Built: 2000
Amenities
Built-in Features
Built-in Wine Cooler
Chandelier
Decorative Lighting
Eat-in Kitchen
Granite Counters
Kitchen Island
Multiple Staircases
Paneling
Pantry
Sound System Wiring
Walk-In Closet(s)
Gas Grill
Feature Descriptions
Appliances: Built-in Refrigerator, Dishwasher, Disposal, Gas Cooktop, Gas Oven, Gas Range, Double Oven
Days on Site: 12
Exclusions: All furniture, refrigerator
Exterior: Stucco
Fencing: Wood
Fireplace: Gas Logs, Gas Starter, Living Room
Flooring: Carpet, Stone, Tile, Travertine Stone
HOA Fee: 2100/ Annually
Laundry: Utility Room, Full Size W/D Area, Dryer Hookup, Washer Hookup
Parcel#: R396100B05701
Parking: Alley Access, Covered, Driveway, Garage, Garage Door Opener, Garage Faces Rear, On Street
Parking Notes: Alley Access, Covered, Driveway, Garage, Garage Door O
Patio/Porch: Awning(s), Covered, Deck, Patio, Roof Top Deck/Patio, Terrace, See Remarks
Pool: Pool/Spa Combo
Swimming Pool: Yes
Utilities: City Sewer, City Water
Window: Window Coverings
Local Schools
Elementary School: Centennial
School District: Plano ISD
Listed By / Shown By
Listed By
Agency Name: OnDemand Realty
Agency Contact: 972-802-0295
Agent Name: Stephanie Bonilla
Shown By
Agency Title: Kelly, Realtors
Agency Phone: (254) 741-1500
Agency Email: info@kellyrealtors.com
Agency Text: (254) 717-6447

Estimate Your Payment
Estimated Payment
$ 4,025.06 per month $3,558.68 Principal & Interest $0.00 Property Tax (data not provided by mls) $466.38 Homeowner's Insurance
5008 Bellaire Drive | MLS# 21317596
This single family home located at 5008 Bellaire Drive, Plano, TX 75093 is currently listed for sale with an asking price of $1,599,000. This property was built in 2000 and has 5 bedrooms and 5 full and 1 partial baths with 5100 sq. ft. Bellaire Drive is located in the Creeks Of Willow Bend Ph 1 subdivision within the Plano ISD school district. Search Creeks Of Willow Bend Ph 1 real estate on www.kellyrealtors.com today.