
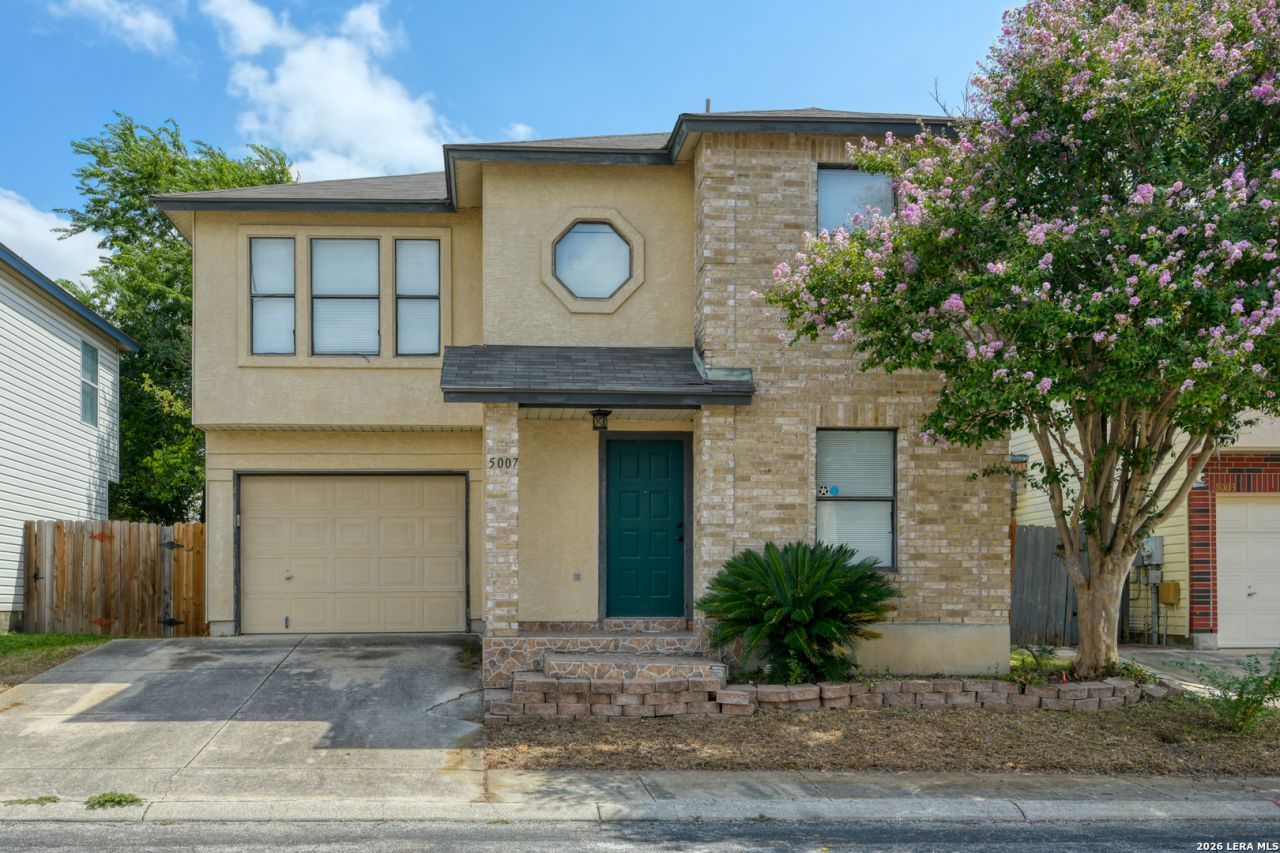
BEDS3
BATHS2 full 1 partial
SQUARE FEET1,687
MLS#2005337
STATUSPending
PROPERTY TYPEResidential - Single Family
SUBDIVISIONKenton Place
SCHOOLNorthside
Property Description
Fantastic starter home or income property. This charming home blends townhome convenience with private ownership. At sixteen hundred square feet across two stories, its perfect for a medical professional or student. Recent updates include fresh interior paint and new carpet in 2025, a new water heater in 2024, plus updated downstairs flooring and secondary bathroom. With a single-car garage and easy access to everything near the medical center and university, its move-in ready.
Property Features
Property Type: Residential - Single Family
Cooling: One Central
Fuel Type: Electric
Heating: Central
Home Style: Two Story
Lot Size: 0.06 Acres
Roof Type: Composition
Stories: 2.0
Taxes: $5,375
Year Built: 1997
Feature Descriptions
Builder Name: Unknown
Days on Site: 34
Exterior: Brick, Stucco
Flooring: Carpeting, Ceramic Tile, Laminate
Foundation: Slab
Hoa Fee: 400/Annually
HOA Mandatory: Yes
HOA Name: 145 ASSOCIATION
Home Faces: South
Inclusions: Ceiling Fans, Chandelier, Washer Connection, Dryer Connection, Stove/Range, Disposal, Dishwasher, Ice Maker Connection, Smoke Alarm, Garage Door Opener
Interior: Two Living Area, Liv/Din Combo, All Bedrooms Upstairs, Cable TV Available, High Speed Internet
Multiple HOA: No
Neighborhood Amenities: None
Parking: One Car Garage
Pool/Spa: None
Supplier - Electric: CPS
Supplier - Garbage: City
Supplier - Sewer: SAWS
Supplier - Water: SAWS
Tax By Multiple Counties: No
Type: Single Family Detached
Water/Sewer: City
Windows: All Remain
Room Sizes
Bedroom 2: 12 X 12
Bedroom 3: 11 X 10
Kitchen: 11 X 10
Dining Room: 18 X 9
Living Room: 18 X 18
Local Schools
High School: Clark
Middle School: Rawlinson
Elementary School: Rhodes
School District: Northside
Listed By / Shown By
Listed By
Agency Name: ERA Brokers Consolidated
Agency Phone: (210) 477-9400
Shown By
Agency Title: Kelly, Realtors
Agency Phone: (254) 741-1500
Agency Email: info@kellyrealtors.com
Agency Text: (254) 717-6447

Estimate Your Payment
Estimated Payment
$ 1,001.71 per month $489.62 Principal & Interest $447.92 Property Tax $64.17 Homeowner's Insurance
5007 Kenton Trace | MLS# 2005337
This single family home located at 5007 Kenton Trace, San Antonio, TX 78240 is currently listed for sale with an asking price of $220,000. This property was built in 1997 and has 3 bedrooms and 2 full and 1 partial baths with 1687 sq. ft. Kenton Trace is located in the Kenton Place subdivision within the Northside school district. Search Kenton Place real estate on www.kellyrealtors.com today.