
BEDS4
BATHS4 full
SQUARE FEET3,344
MLS#21173822
STATUSPending
PROPERTY TYPEResidential - Single Family
SUBDIVISIONVillage Park North Ph 1
SCHOOLAllen ISD
Property Description
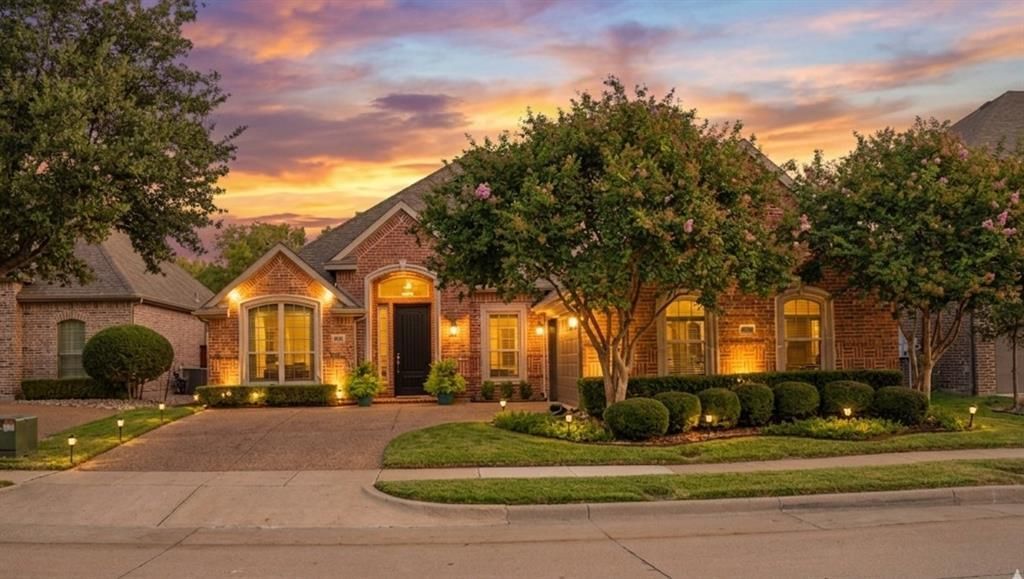
Searching for a home with no surprises, no contractors needed, or weekends lost to DIY projects? Relax - you’ve found it, and everything’s already been done. If you’re looking to own a beautiful turnkey home, with your own private saltwater pool and peaceful greenbelt views from every window – no back neighbors – then read on…This meticulously cared-for, 3,344 SQFT, 4-bed, 4-bath home offers both comfort and convenience. Updates have been made from the floor to the ceiling, including wood plank flooring, carpet, kitchen, primary ensuite, hall bath, chandeliers, and the HVAC, so you can focus on living, hosting guests, or simply having room to breathe, without feeling the need to make improvements. This tech-forward, energy-efficient home features a fully integrated smart system with Starlink satellite internet, Novus fiber backup, Nest smoke detectors, Ring cameras, MyQ garage, Kwikset smart locks, occupancy sensors, USB AC outlets, and WiFi-enabled built-in appliances, where you control security, access, and lighting from your phone. If you work remotely, you have a dedicated office space. Or if you commute, you’re only minutes away from the 121 & 75 freeways, making your daily commute predictable instead of a gamble. The upstairs game room works as a fitness zone, a play area, a guest room, or a creative studio, whatever you need right now. This home is also zoned for the highly acclaimed Allen ISD, and is less than 10 min. from Starbucks, Market Street, Tom Thumb, and Whole Foods.Beyond the home, dog owners will appreciate the dog run, and outdoor enthusiasts will enjoy nearby parks and the greenbelt trail. If you need a change of pace, community amenities include a neighborhood pool & spa, catch-and-release fishing pond, playground, and multiple green spaces.Why gamble on a fixer-upper when you can own a home that’s already complete – designed for those who value efficiency, convenience, and a reliable foundation for everyday life.
Property Features
Property Type: Residential - Single Family
Cooling: ENERGY STAR Qualified Equipment
Fireplaces: 1
Garage: 2 car attached
Heating: Central, ENERGY STAR Qualified Equipment
Home Style: Traditional
Lot Size: 0.17 Acres
Roof Type: Composition
Year Built: 2008
Amenities
Cable TV Available
Chandelier
Decorative Lighting
Double Vanity
Eat-in Kitchen
Flat Screen Wiring
Granite Counters
High Speed Internet Available
Kitchen Island
Open Floorplan
Pantry
Walk-In Closet(s)
Covered Patio/Porch
Dog Run
Rain Gutters
Lighting
Private Yard
Feature Descriptions
Appliances: Dishwasher, Disposal, Gas Cooktop, Microwave, Convection Oven, Plumbed For Gas in Kitchen
Community Features: Community Pool, Greenbelt, Park, Playground, Pool, Sidewalks
Days on Site: 111
Exterior: Brick
Fencing: Wood
Fireplace: Gas, Gas Logs, Glass Doors, Living Room, Stone
Flooring: Carpet, Tile, Wood
HOA Fee: 770/ Annually
Lot: Adjacent to Greenbelt, Few Trees, Greenbelt, Interior Lot, Landscaped, No Backyard Grass, Sprinkler System
Parcel#: R911000B03201
Parking: Driveway, Garage, Garage Door Opener, Garage Faces Front, Garage Single Door, Off Street
Parking Notes: Driveway, Garage, Garage Door Opener, Garage Faces Fr
Patio/Porch: Rear Porch
Pool: Gunite, In Ground, Outdoor Pool, Private, Salt Water
Swimming Pool: Yes
Utilities: Asphalt, Cable Available, City Sewer, City Water, Individual Water Meter, Natural Gas Available, Sidewalk
Room Sizes
Office: 14.00 x 12.00 Level - 1
Living Room: 16.00 x 24.00 Level - 1
Bedroom: 15.00 x 11.00 Level - 1
Bedroom: 11.00 x 11.00 Level - 1
Dining Room: 12.00 x 10.00 Level - 1
Game Room: 19.00 x 19.00 Level - 2
Breakfast Room: 12.00 x 11.00 Level - 1
Bedroom-Primary: 17.00 x 18.00 Level - 1
Bedroom: 12.00 x 10.00 Level - 1
Local Schools
Elementary School: Lois Lindsey
School District: Allen ISD
Listed By / Shown By
Listed By
Agency Name: Keller Williams NO. Collin Cty
Agency Contact: 972-562-8883
Agent Name: Miguel Perez
Shown By
Agency Title: Kelly, Realtors
Agency Phone: (254) 741-1500
Agency Email: info@kellyrealtors.com
Agency Text: (254) 717-6447

Estimate Your Payment
Estimated Payment
$ 1,635.95 per month $1,446.40 Principal & Interest $0.00 Property Tax (data not provided by mls) $189.55 Homeowner's Insurance
5004 Dunster Drive | MLS# 21173822
This single family home located at 5004 Dunster Drive, McKinney, TX 75070 is currently listed for sale with an asking price of $649,900. This property was built in 2008 and has 4 bedrooms and 4 full baths with 3344 sq. ft. Dunster Drive is located in the Village Park North Ph 1 subdivision within the Allen ISD school district. Search Village Park North Ph 1 real estate on www.kellyrealtors.com today.