
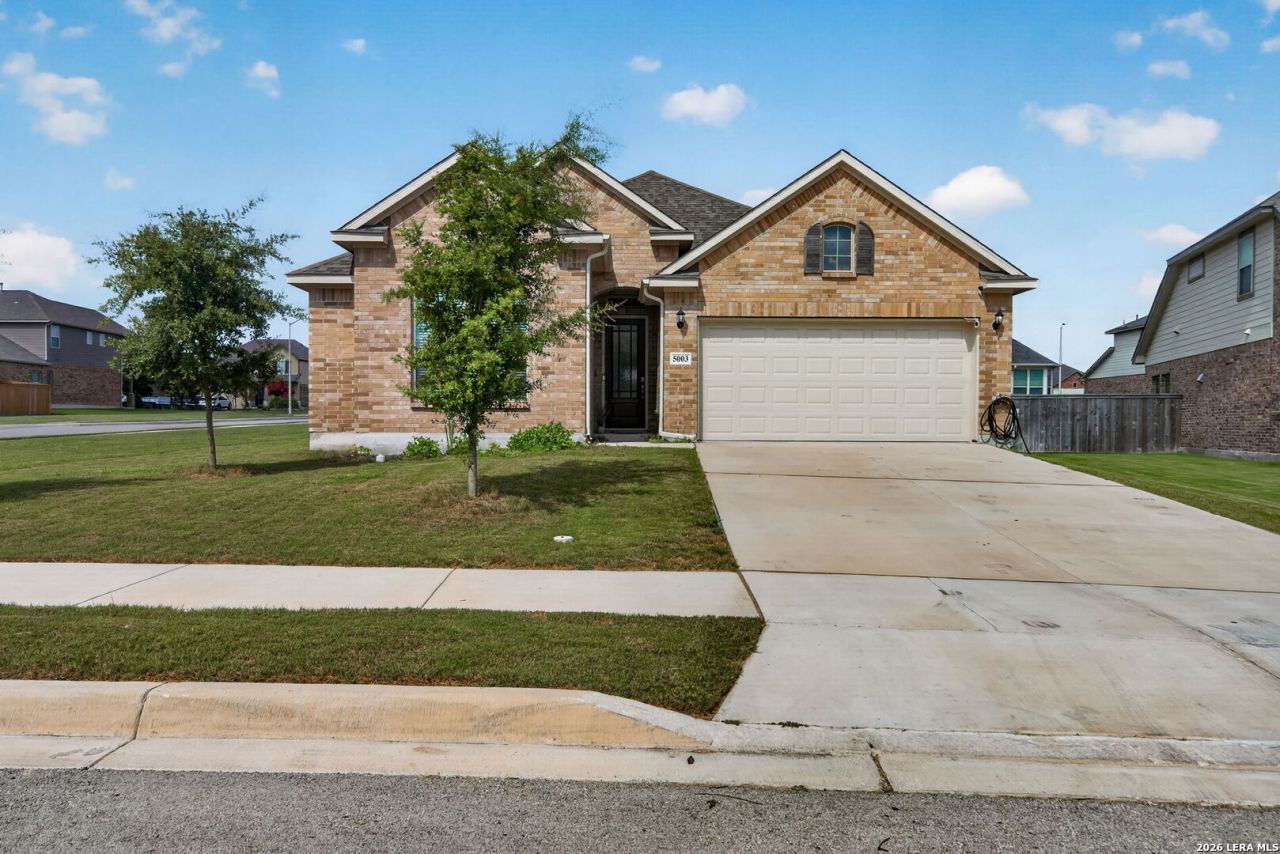
BEDS4
BATHS2 full
SQUARE FEET2,187
MLS#1996468
STATUSActive
PROPERTY TYPEResidential - Single Family
SUBDIVISIONPARKLANDS
SCHOOLComal
Property Description
Experience refined living in this beautifully appointed 4-bedroom, 2-bath home offering a sophisticated blend of comfort and modern functionality. The open-concept layout welcomes you with abundant natural light, a spacious living area, and a kitchen perfectly positioned for effortless entertaining. The primary suite feels like a private retreat, complete with an elegant bath, generous closet space, and a rare upscale convenience-direct access to the laundry room. Secondary bedrooms provide exceptional flexibility for guests, work, or leisure. Whatever your familys needs are, the oversized flex room will accomodate. Step outside to a serene backyard designed for relaxing evenings or stylish gatherings. Ideally located minutes from the highway, this home offers effortless access to San Antonio or Austin while maintaining the peaceful charm of Marion living. A thoughtfully crafted home in a highly desirable location-this is the one buyers have been waiting for!
Property Features
Property Type: Residential - Single Family
Cooling: One Central
Fenced: Yes
Fuel Type: Natural Gas
Heating: Central
Home Style: One Story
Lot Size: 0.18 Acres
Roof Type: Composition
Stories: 1.0
Taxes: $7,822
Year Built: 2022
Feature Descriptions
Builder Name: SA LIBERTY HOME BUILDERS
Currenty Leased: No
Days on Site: 65
Exterior: Patio Slab, Covered Patio, Privacy Fence
Exterior: 3 Sides Masonry, Stone/Rock, Siding
Flooring: Vinyl
Foundation: Slab
Hoa Fee: 161/Quarterly
HOA Mandatory: Yes
HOA Name: FIRSTSERVICE RESIDENTIAL
Inclusions: Ceiling Fans, Microwave Oven, Stove/Range, Gas Cooking, Disposal, Dishwasher, Gas Water Heater, Garage Door Opener, Solid Counter Tops, City Garbage service
Interior: Two Living Area, Eat-In Kitchen, Island Kitchen, Breakfast Bar, Walk-In Pantry, Study/Library, Utility Room Inside, Open Floor Plan, Walk in Closets, Attic - Pull Down Stairs
Multiple HOA: No
Neighborhood Amenities: Park/Playground, Jogging Trails
Parking: Two Car Garage
Pool/Spa: None
Tax By Multiple Counties: No
Type: Single Family Detached
Water/Sewer: City
Windows: None Remain
Room Sizes
Bedroom 2: 13 X 10
Bedroom 3: 11 X 11
Bedroom 4: 12 X 10
Kitchen: 18 X 10
Breakfast Room: 12 X 10
Dining Room: 15 X 15
Family Room: 28 X 14
Utility Room: 7 X 6
E X try: 11 X 6
Local Schools
High School: Davenport
Middle School: Danville Middle School
Elementary School: Comal
School District: Comal
Listed By / Shown By
Listed By
Agency Name: Global Realty Group
Agency Phone: (210) 566-4000
Shown By
Agency Title: Kelly, Realtors
Agency Phone: (254) 741-1500
Agency Email: info@kellyrealtors.com
Agency Text: (254) 717-6447

Estimate Your Payment
Estimated Payment
$ 1,608.13 per month $845.49 Principal & Interest $651.83 Property Tax $110.80 Homeowner's Insurance
5003 Village Park | MLS# 1996468
This single family home located at 5003 Village Park, Marion, TX 78124 is currently listed for sale with an asking price of $379,900. This property was built in 2022 and has 4 bedrooms and 2 full baths with 2187 sq. ft. Village Park is located in the PARKLANDS subdivision within the Comal school district. Search PARKLANDS real estate on www.kellyrealtors.com today.