
BEDS2
BATHS2 full
SQUARE FEET1,065
MLS#21351737
STATUSPending
PROPERTY TYPERental - Townhouse
SUBDIVISIONRichland Terrace Add
SCHOOLBirdville ISD
Property Description
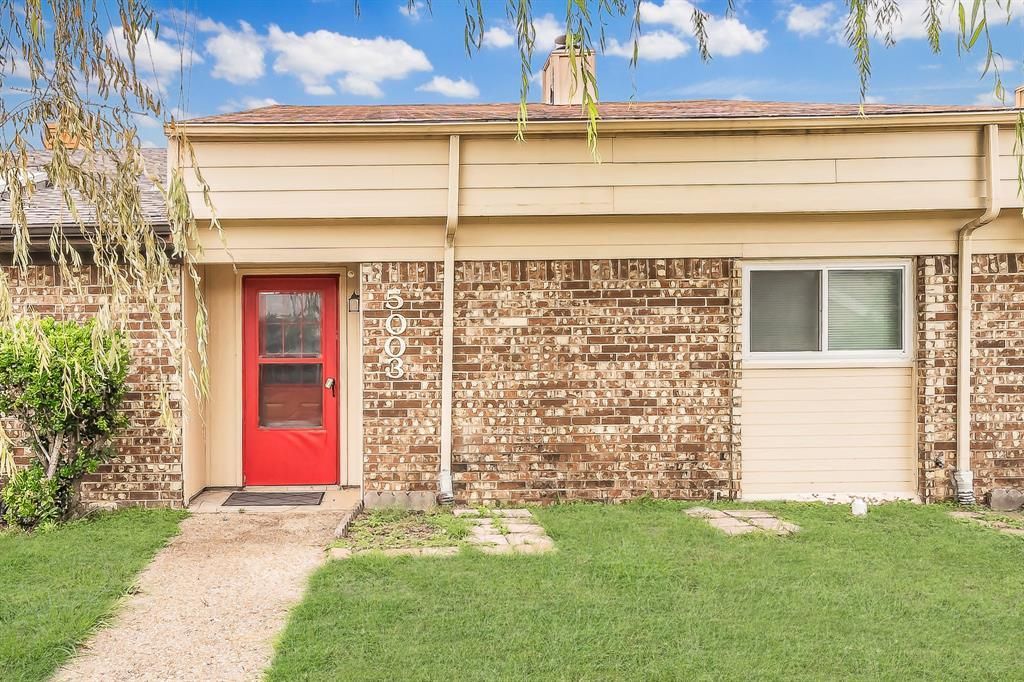
Welcome to 5003 Mayanna Way, a spacious North Richland Hills home offering a great opportunity for first-time buyers, investors, or anyone looking to downsize without sacrificing comfort and convenience. Move-in ready, this 2-bedroom, 2-bath home is situated on a quiet street with easy access to shopping, dining, and major highways. Inside, you'll find an inviting open living area featuring wood-look tile flooring and a cozy wood-burning fireplace. The kitchen boasts granite countertops, stainless steel appliances, upgraded soft-close cabinetry, and modern fixtures. Both bathrooms have been updated, with granite countertops featured in the primary bath as well. Additional improvements includes energy efficient windows and clean finishes throughout the home. Conveniently located directly behind the unit are two oversized carports, providing easy access and ample covered parking.
Property Features
Property Type: Rental - Townhouse
Fireplaces: 1
Home Style: Traditional
Lot Size: 0.06 Acres
Roof Type: Composition
Year Built: 1984
Amenities
Cable TV Available
High Speed Internet Available
Feature Descriptions
Appliances: Dishwasher, Disposal, Electric Range, Electric Water Heater
Days on Site: 54
Exterior: Brick, Siding, Wood
Fireplace: Wood Burning
Flooring: Carpet, Tile
Parcel#: 05102286
Parking: Asphalt, Carport
Parking Notes: Asphalt, Carport
Pets Allowed: Yes Pets Allowed, Breed Restrictions, Cats OK, Dogs OK
Utilities: Cable Available, City Sewer, City Water, Curbs, Sidewalk
Room Sizes
Bath-Primary: 8.00 x 8.00 Level - 1
Living Room: 13.00 x 7.00 Level - 1
Bath-Full: 9.00 x 5.00 Level - 1
Utility Room: 4.00 x 6.00 Level - 1
Bedroom-Primary: 12.00 x 11.00 Level - 1
Kitchen: 11.00 x 11.00 Level - 1
Breakfast Room: 10.00 x 11.00 Level - 1
Local Schools
Elementary School: Holiday
School District: Birdville ISD
Listed By / Shown By
Listed By
Agency Name: Seeto Realty
Agency Contact: 972-509-7100
Agent Name: Diego Villarreal
Shown By
Agency Title: Kelly, Realtors
Agency Phone: (254) 741-1500
Agency Email: info@kellyrealtors.com
Agency Text: (254) 717-6447

5003 Maryanna Way | MLS# 21351737
This property located at 5003 Maryanna Way, North Richland Hills, TX 76180 is currently listed for rent with an asking price of $1,800 / Monthly. Maryanna Way is located within the Birdville ISD school district. Search North Richland Hills real estate on www.kellyrealtors.com today.