
BEDS3
BATHS4 full
SQUARE FEET3,756
MLS#2024294
STATUSNew
PROPERTY TYPEResidential - Single Family
SUBDIVISIONKings Point
SCHOOLComal
Property Description
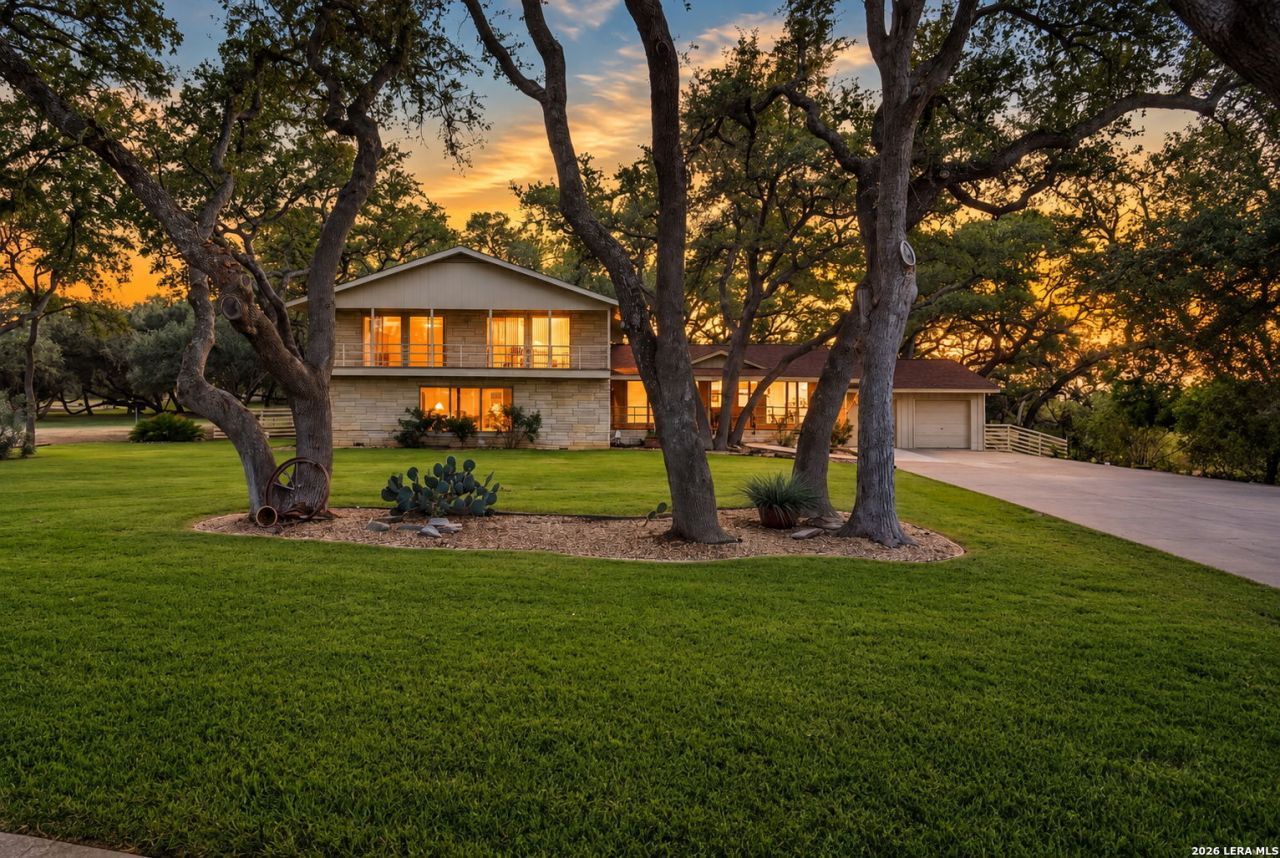
WOW! MID-CENTURY style 3-4-2 home offers a CANYON LAKE VIEW. This 3,756 square foot home is majestically situated deep on a tree shaded .65-acre parcel (.56-acre next door is available to total 1.16-acre) in the exquisite GATED community of KINGS POINT at Canyon Lake, Texas. This peninsula waterfront community at Canyon Lake offers coveted lake-side access for swimming and a pavilion for gatherings and is near to USACE Potters Creek Park lands. A lake-view is enjoyed from the expansive front porch, family room, upstairs game-room/primary and kitchen areas. The elevated entry and second story wall of windows above allow natural light to fill the foyer, adjacent family room and upstairs landing. A kitchen is the heart of a home and offers ample gathering space to prepare for and entertain family and friends. Outdoor spaces are covered, shaded, private and peaceful. Two bedrooms ground level and additional areas upstairs, each with an ensuite bath, leaves room to creatively utilize spaces and make updates. The 2-car garage has a cozy attached workshop and leads to a fenced backyard with a dog run and storage.
Property Features
Property Type: Residential - Single Family
Cooling: Two Central, Zoned
Fenced: Yes
Fireplaces: 2
Fuel Type: Electric
Heating: Central
Home Style: Two Story, Split Level, Contemporary
Lot Size: 0.65 Acres
Roof Type: Heavy Composition
Stories: 2.0
Taxes: $7,379
Year Built: 1972
Feature Descriptions
Builder Name: Not Known
Currenty Leased: No
Days on Site: 1
Energy Efficient: 13-15 SEER AX, Programmable Thermostat, Ceiling Fans
Exterior: Stone/Rock, Siding, Rock/Stone Veneer
Exterior: Covered Patio, Deck/Balcony, Privacy Fence, Partial Fence, Sprinkler System, Storage Building/Shed, Mature Trees, Dog Run Kennel, Workshop, Ranch Fence
Fireplace: Two, Living Room, Primary Bedroom, Game Room
Flooring: Carpeting, Ceramic Tile, Wood
Foundation: Slab
Hoa Fee: 526/Annually
HOA Mandatory: Yes
HOA Name: KINGS POINT POA
Home Faces: East
Improvements: Street Paved, Curbs, Private Road, County Road
Inclusions: Washer Connection, Dryer Connection, Washer, Dryer, Cook Top, Stove/Range, Refrigerator, Disposal, Dishwasher, Trash Compactor, Water Softener (owned), Wet Bar, Smoke Alarm, Security System (Leased), Electric Water Heater, Garage Door Opener, Smooth Cooktop,2+ Water Heat
Interior: Eat-In Kitchen, Island Kitchen, Game Room, Loft, Utility Room Inside, Secondary Bedroom Down, Open Floor Plan, Pull Down Storage, High Speed Internet, Laundry Main Level, Walk in Closets, Attic - Access only
Lot: County VIew, Water View,1/2-1 Acre, Mature Trees (ext feat), Level, Canyon Lake, Guadalupe River, Water Access
Miscellaneous: Investor Potential, School Bus
Multiple HOA: No
Neighborhood Amenities: Controlled Access, Waterfront Access, Lake/River Park, Fishing Pier
Parking: Two Car Garage, Attached
Pool/Spa: None
Security: yes
Supplier - Electric: Pedernales
Supplier - Gas: Hydro Gas
Supplier - Sewer: Septic
Supplier - Water: Kings Point
Tax By Multiple Counties: No
Type: Single Family Detached
Water/Sewer: Septic, Other
Windows: All Remain
Room Sizes
Bedroom 2: 20 X 14
Bedroom 3: 20 X 11
Kitchen: 11 X 24
Breakfast Room: 15 X 13
Dining Room: 15 X 13
Family Room: 30 X 23
Utility Room: 6 X 6
E X try: 19 X 5
Game Room: 27 X 22
Balcony: 12 X 18
E X ercise Room: 11 X 20
Local Schools
High School: Canyon Lake
Middle School: Mountain Valley
Elementary School: Rebecca Creek
School District: Comal
Listed By / Shown By
Listed By
Agency Name: Classic Hill Country Realty
Agency Phone: (210) 842-0032
Shown By
Agency Title: Kelly, Realtors
Agency Phone: (254) 741-1500
Agency Email: info@kellyrealtors.com
Agency Text: (254) 717-6447

Estimate Your Payment
Estimated Payment
$ 2,307.76 per month $1,496.69 Principal & Interest $614.92 Property Tax $196.15 Homeowner's Insurance
500 Kings Point Dr | MLS# 2024294
This single family home located at 500 Kings Point Dr, Canyon Lake, TX 78133 is currently listed for sale with an asking price of $672,500. This property was built in 1972 and has 3 bedrooms and 4 full baths with 3756 sq. ft. Kings Point Dr is located in the Kings Point subdivision within the Comal school district. Search Kings Point real estate on www.kellyrealtors.com today.