
BEDS0
BATHS1 full
SQUARE FEET399
MLS#2020432
STATUSNew
PROPERTY TYPEResidential - Condominium
SCHOOLAustin ISD
Property Description
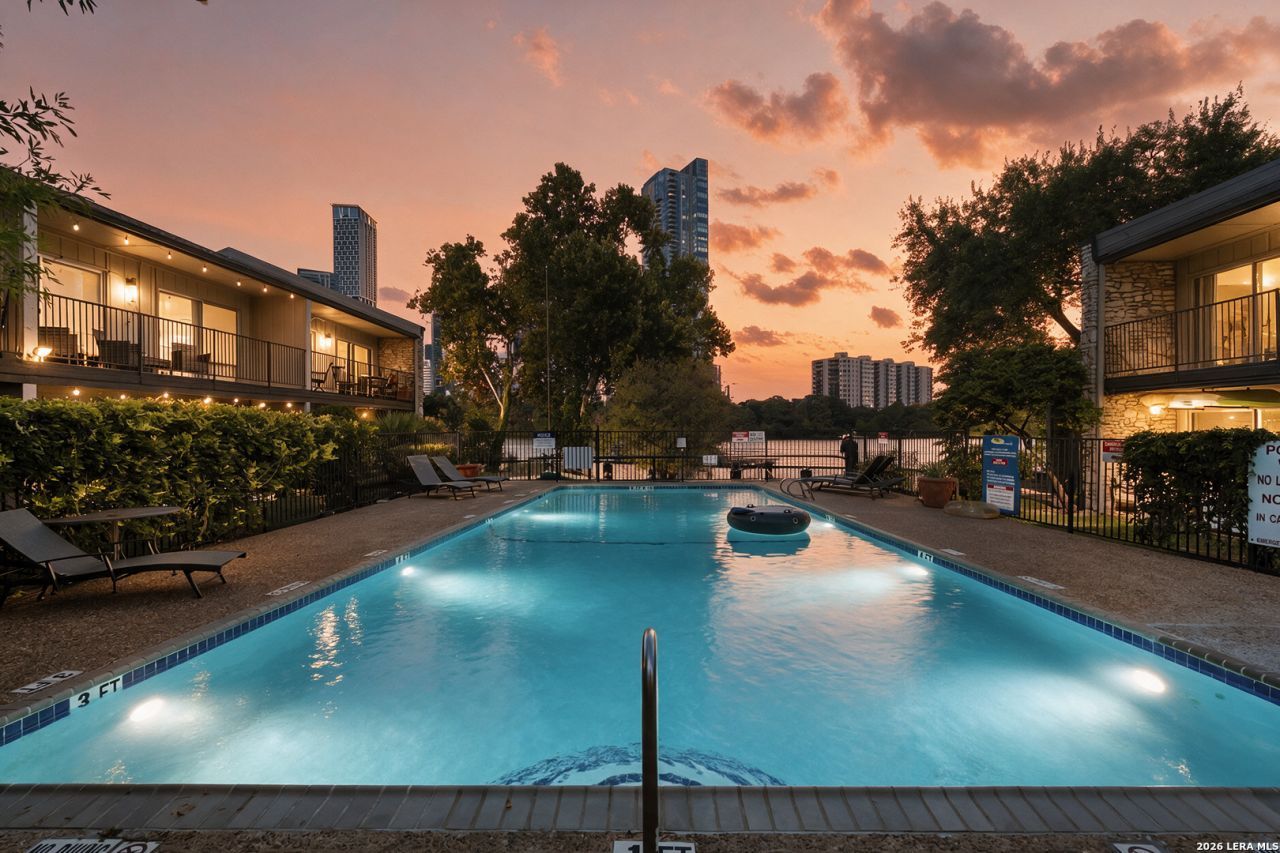
Location is the standout at this studio condo in Austins sought-after 78704! Situated at Riverwalk Condominiums along Lady Bird Lake, this updated studio features refreshed countertops and flooring throughout, creating a clean and inviting space with an efficient layout. Just minutes from Downtown, South Congress, Rainey Street, the Texas Capitol and UT Austin, this location puts some of Austins most popular destinations within easy reach. Enjoy easy access to the Lady Bird Lake hike-and-bike trail, along with community amenities including two pools and a private dock. Whether youre looking for a primary residence, Austin getaway or investment property, Unit 268 offers a low-maintenance home base in the heart of the city.
Property Features
Property Type: Residential - Condominium
Cooling: One Central
Fuel Type: Electric
Heating: Central
Roof Type: Composition
Stories: 2.0
Taxes: $4,438
Year Built: 1971
Feature Descriptions
Builder Name: Unknown
Common Amenities: Pool, BBQ/Picnic Area, On Waterfront, Lake/River Park, Boat Dock, Waterfront Access, Mature Trees (ext feat)
Exterior: Stone/Rock, Siding
Exterior: Deck/Balcony, City View, Pool View
Flooring: Vinyl
Hoa Fee: 179/Monthly
HOA Mandatory: Yes
HOA Name: RIVERWALK CONDOMINIUMS OWNER ASSOCIATION
Inclusions: Ceiling Fans, Chandelier, Stove/Range, Refrigerator, Dishwasher
Interior: One Living Area, Breakfast Bar, Open Floor Plan
Multiple HOA: No
Parking: None/Not Applicable
Tax By Multiple Counties: No
Type: Low-Rise (1-3 Stories)
Units: 144
Windows: All Remain
Room Sizes
Kitchen: 7 X 8
Living Room: 8 X 10
E X try: 4 X 8
Closet: 4 X 5
Local Schools
High School: Call District
Middle School: Call District
Elementary School: Call District
School District: Austin ISD
Listed By / Shown By
Listed By
Agency Name: Phyllis Browning Company
Agency Phone: (210) 824-7878
Shown By
Agency Title: Kelly, Realtors
Agency Phone: (254) 741-1500
Agency Email: info@kellyrealtors.com
Agency Text: (254) 717-6447

Estimate Your Payment
Estimated Payment
$ 911.04 per month $478.50 Principal & Interest $369.83 Property Tax $62.71 Homeowner's Insurance
500 E Riverside Dr, Unit 268 | MLS# 2020432
This condo located at 500 E Riverside Dr, Unit 268, Austin, TX 78704 is currently listed for sale with an asking price of $215,000. This property was built in 1971 and with 399 sq. ft. E Riverside Dr, Unit 268 is located within the Austin ISD school district. Search Austin real estate on www.kellyrealtors.com today.