
BEDS5
BATHS5 full 1 partial
SQUARE FEET5,599
MLS#2019062
STATUSNew
PROPERTY TYPEResidential - Single Family
SUBDIVISIONDominion
SCHOOLNorthside
Property Description
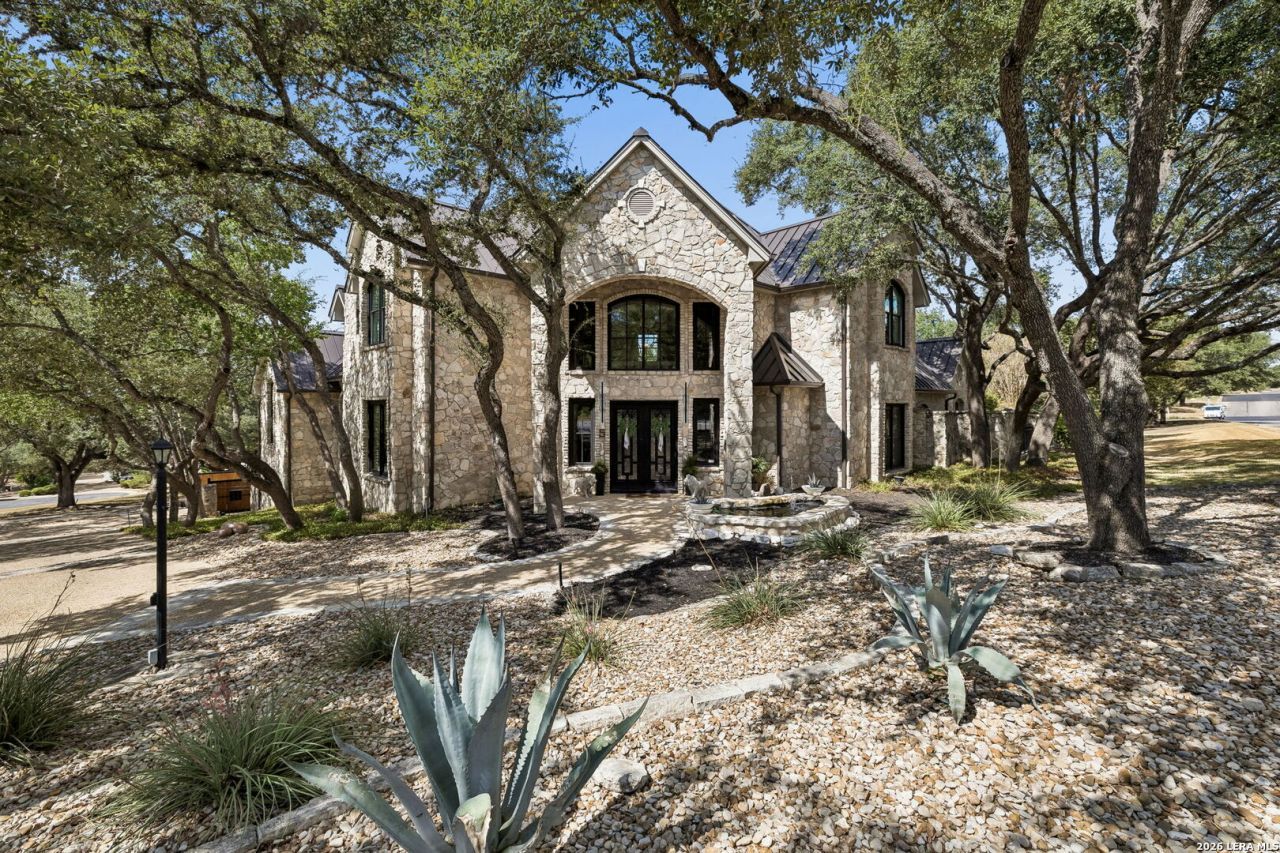
Chic, bold, redesigned interiors give 5 Whitechurch a fresh look, with hardwood floors running through much of the main level and limestone appearing in substantial arches, columns and fireplaces. The personality is in the details: sculptural lighting, black-framed windows and doors, expressive wallpaper and unexpected color give the house a refreshingly individual point of view. Even the more functional spaces have been given attention, from the wood-paneled study to a dramatic powder room. The primary suite pairs a floor-to-ceiling stone fireplace with an adjoining alcove, direct outdoor access, a memorable bath with a freestanding tub surrounded by river rock and his and hers closets. An additional ensuite bedroom and wood-paneled study are also downstairs, while three more ensuite bedrooms and the media room are upstairs. Muted blue cabinetry, creamy quartz and brass accents set the tone in the kitchen, with a large island and gas cooktop. A wide picture window frames the patio and pool, with the adjoining breakfast area opening to more natural light and views beyond. The wet bar makes clever use of the space beneath the staircase. A broad elevated terrace spans the rear of the house with an outdoor kitchen and multiple areas for dining and lounging. Below, the pool and raised spa are worked into natural limestone terraces and waterfall, with mature oaks and palms overhead. What initially appears to be the extent of the backyard keeps going, opening beyond the pool into a remarkably deep, tree-filled stretch of the .61-acre property.
Property Features
Property Type: Residential - Single Family
Cooling: Three+ Central
Fenced: Yes
Fireplaces: 2
Fuel Type: Natural Gas
Heating: Central
Home Style: Two Story
Lot Size: 0.61 Acres
Roof Type: Metal
Stories: 2.0
Taxes: $28,045
Year Built: 1994
Feature Descriptions
Currenty Leased: No
Days on Site: 3
Exterior: Stone/Rock
Exterior: Covered Patio, Wrought Iron Fence, Mature Trees
Fireplace: Living Room, Primary Bedroom
Flooring: Carpeting, Ceramic Tile, Wood
Foundation: Slab
Hoa Fee: 295/Monthly
HOA Mandatory: Yes
HOA Name: DOMINION HOA
Inclusions: Ceiling Fans, Chandelier, Washer Connection, Dryer Connection, Stove/Range, Disposal, Dishwasher
Interior: Two Living Area, Separate Dining Room, Eat-In Kitchen, Island Kitchen, Breakfast Bar, Walk-In Pantry, Study/Library, Game Room, Media Room, Utility Room Inside, Secondary Bedroom Down
Lot: Corner
Multiple HOA: No
Neighborhood Amenities: Controlled Access, Tennis, Golf Course, Clubhouse, Park/Playground, Jogging Trails, Guarded Access
Parking: Three Car Garage
Pool/Spa: In Ground Pool, AdjoiningPool/Spa
Spa: Yes
Swimming Pool: Yes
Tax By Multiple Counties: No
Type: Single Family Detached
Water/Sewer: Sewer System
Windows: Some Remain
Room Sizes
Bedroom 2: 15 X 14
Bedroom 3: 11 X 19
Bedroom 4: 12 X 20
Kitchen: 13 X 17
Breakfast Room: 10 X 16
Dining Room: 21 X 18
Living Room: 17 X 19
Family Room: 21 X 18
Utility Room: 9 X 7
Study/Office: 15 X 14
E X try: 15 X 12
Game Room: 19 X 20
Media Room: 14 X 13
Local Schools
High School: Clark
Middle School: Rawlinson
Elementary School: Leon Springs
School District: Northside
Listed By / Shown By
Listed By
Agency Name: Phyllis Browning Company
Agency Phone: (210) 408-2500
Shown By
Agency Title: Kelly, Realtors
Agency Phone: (254) 741-1500
Agency Email: info@kellyrealtors.com
Agency Text: (254) 717-6447

Estimate Your Payment
Estimated Payment
$ 7,358.96 per month $4,440.01 Principal & Interest $2,337.08 Property Tax $581.88 Homeowner's Insurance
5 Whitechurch Lane | MLS# 2019062
This single family home located at 5 Whitechurch Lane, San Antonio, TX 78257 is currently listed for sale with an asking price of $1,995,000. This property was built in 1994 and has 5 bedrooms and 5 full and 1 partial baths with 5599 sq. ft. Whitechurch Lane is located in the Dominion subdivision within the Northside school district. Search Dominion real estate on www.kellyrealtors.com today.