
BEDS4
BATHS4 full 2 partial
SQUARE FEET5,573
MLS#21355035
STATUSActive
PROPERTY TYPEResidential - Single Family
SUBDIVISIONSTONEBRIAR VILLAGE
SCHOOLLewisville ISD
Property Description
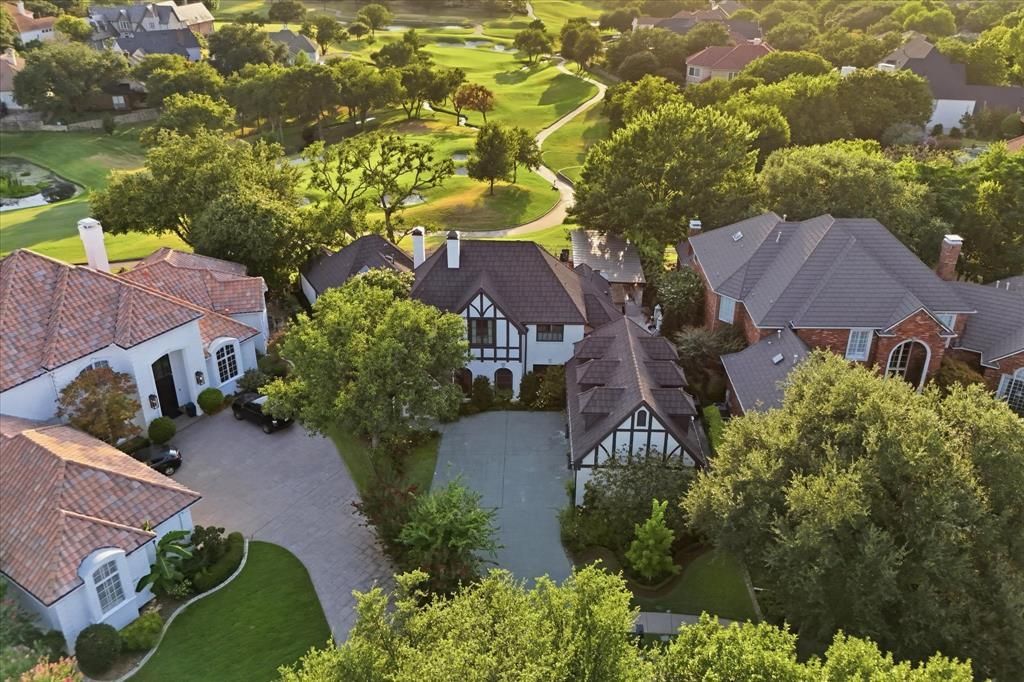
OPEN SUNDAY 2-4PM. Hidden beneath a canopy of magnificent live oaks & overlooking three rolling fairways & water views of Stonebriar CC, this extraordinary Tudor-inspired estate has been meticulously reimagined into one of the neighborhood's most distinctive residences on a premier elevated golf course lot. Every element was thoughtfully considered to honor the home's architectural heritage while introducing a new level of craftsmanship, materiality & design. Inside, richly layered interiors unfold. Wide-plank white oak flrs~artisan millwork~modern custom wndws & drs~hand-selected marble~beautifully crafted cabinetry & museum-worthy lighting create spaces that feel timeless rather than fashionable. Each room possesses its own identity while remaining beautifully connected to the next, creating a home that feels curated over time rather than simply renovated. The spectacular chef's kit w-a 48-inch Wolf dual-fuel range~dual ASKO dws~Dacor fridge~a BI Miele coffee system, anchors the expansive dining & living spaces. Walls of wndws & doors dissolve the boundary between indrs & out, revealing a remarkable sequence of outdr living spaces. A resort-style pool w-tanning ledge~expansive limestone terraces~fully equipped outdr kit~pergola w-fp~multiple sitting areas~remote-controlled retractable screens~mature trees & sweeping gc views transform everyday living into something that feels unmistakably like a private retreat. The primary suite, anchored by an extraordinary spa bath where soaring arches~paneled cabinetry~natural stone & abundant light evoke the elegance of a boutique European hotel. Upstairs, beautifully appointed guest suites continue the home's thoughtful balance of luxury & livability. A separate wing offers an expansive game or media rm w-an exquisitely renovated full bath, creating flexibility for a 5th bdrm or MIL suite. Located w-in the exclusive guard-gated Stonebriar Village, this is more than a remarkable home.
Property Features
Property Type: Residential - Single Family
Cooling: Ceiling Fan(s), Central Air, Electric
Fireplaces: 2
Garage: 3 car attached
Heating: Central, Natural Gas
Home Style: English, Traditional
Lot Size: 0.33 Acres
Roof Type: Other
Year Built: 1994
Amenities
Built-in Features
Built-in Wine Cooler
Central Vacuum
Chandelier
Decorative Lighting
Double Vanity
Eat-in Kitchen
Flat Screen Wiring
High Speed Internet Available
Kitchen Island
Multiple Staircases
Natural Woodwork
Open Floorplan
Pantry
Sound System Wiring
Walk-In Closet(s)
Wet Bar
Attached Grill
Covered Deck
Covered Patio/Porch
Garden(s)
Gas Grill
Rain Gutters
Lighting
Outdoor Grill
Outdoor Kitchen
Outdoor Living Center
Private Yard
Feature Descriptions
Appliances: Built-in Coffee Maker, Built-in Gas Range, Built-in Refrigerator, Dishwasher, Disposal, Electric Oven, Electric Water Heater, Gas Cooktop, Microwave, Convection Oven, Double Oven, Plumbed For Gas in Kitchen, Refrigerator, Water Purifier
Community Features: Curbs, Gated, Greenbelt, Guarded Entrance, Park, Sidewalks
Days on Site: 25
Exclusions: It is an exceptionally rare opportunity to own a residence where architecture, landscape & design exist in perfect harmony.
Exterior: Brick, Rock/Stone
Fencing: Wrought Iron
Fireplace: Gas, Gas Logs
Flooring: Hardwood, Marble, Tile, Wood
HOA Fee: 300/ Monthly
Laundry: Electric Dryer Hookup, Utility Room, Full Size W/D Area, Stacked W/D Area, Dryer Hookup, Washer Hookup
Lot: Cul-De-Sac, Interior Lot, Landscaped, Lrg. Backyard Grass, Many Trees, On Golf Course, Subdivision, Water/Lake View
Lot Dimensions: TBV
Parcel#: R171280
Parking: Driveway, Epoxy Flooring, Garage Door Opener, Garage Faces Side, Oversized, Storage
Parking Notes: Driveway, Epoxy Flooring, Garage Door Opener, Garage
Patio/Porch: Covered, Deck, Terrace
Pool: Cabana, Fenced, Gunite, Heated, In Ground, Outdoor Pool, Water Feature
Swimming Pool: Yes
Utilities: City Sewer, City Water
Window: Shutters, Window Coverings
Room Sizes
Living Room: 18.00 x 16.00 Level - 1
Family Room: 20.00 x 25.00 Level - 1
Dining Room: 14.00 x 25.00 Level - 1
Office: 13.00 x 15.00 Level - 1
Kitchen: 14.00 x 23.00 Level - 1
Bedroom-Primary: 16.00 x 18.00 Level - 1
Bath-Primary: 35.00 x 16.00 Level - 1
Game Room: 31.00 x 18.00 Level - 2
Bedroom: 19.00 x 13.00 Level - 2
Bedroom: 14.00 x 13.00 Level - 2
Bedroom: 25.00 x 12.00 Level - 2
Laundry: 10.00 x 7.00 Level - 1
Extra Strg Rm: 14.00 x 12.00 Level - 2
Local Schools
Elementary School: Hicks
School District: Lewisville ISD
Listed By / Shown By
Listed By
Agency Name: Ebby Halliday Realtors
Agency Contact: 972-335-6564
Agent Name: Jan Chavoya
Shown By
Agency Title: Kelly, Realtors
Agency Phone: (254) 741-1500
Agency Email: info@kellyrealtors.com
Agency Text: (254) 717-6447

Estimate Your Payment
Estimated Payment
$ 8,556.08 per month $7,564.70 Principal & Interest $0.00 Property Tax (data not provided by mls) $991.38 Homeowner's Insurance
5 Savannah Circle | MLS# 21355035
This single family home located at 5 Savannah Circle, Frisco, TX 75034 is currently listed for sale with an asking price of $3,399,000. This property was built in 1994 and has 4 bedrooms and 4 full and 2 partial baths with 5573 sq. ft. Savannah Circle is located in the STONEBRIAR VILLAGE subdivision within the Lewisville ISD school district. Search STONEBRIAR VILLAGE real estate on www.kellyrealtors.com today.