
BEDS4
BATHS3 full
SQUARE FEET3,083
MLS#21414490
STATUSActive
PROPERTY TYPEResidential - Single Family
SUBDIVISIONOak Manor Estates
SCHOOLAthens ISD
Property Description
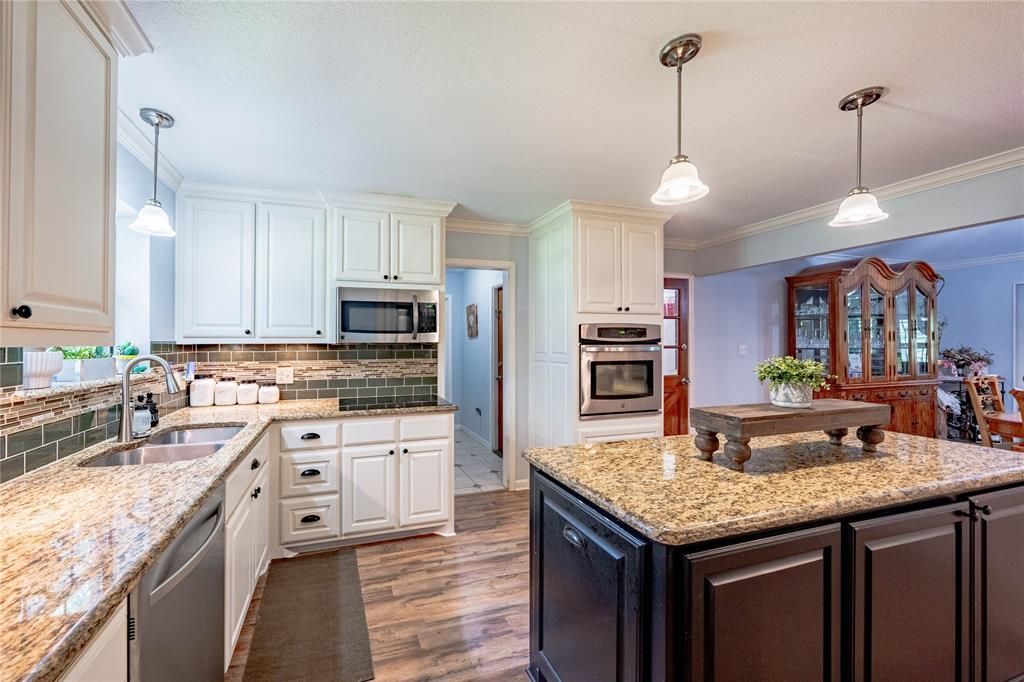
MORE THAN ENOUGH ROOM TO LIVE, ENTERTAIN AND GROW!! This 3,214 sq ft, 4-bedroom, 3-bath brick home sits on over 2+ acres. The house has been updated in 2022, 2023 and 2024. The kitchen has granite countertops, custom cabinets, new flooring all throughout the house, recently painted interior, wbfp in the oversize living room, primary bath has granite countertops with under cabinet LED lights to offer a soft glow, 2 AC units, sprinkler system, 2-car garage and an additional shop are that is perfect for storage, a new roof was installed in 2026. A barn with 1-stall was converted to a chicken coop. The 4th bedroom and being used as an office. Another great feature about this property is the ALL SEASON ROOM that is heated and cooled with a separate unit. This property is move-in ready. If you enjoy entertaining and or space for the kids, then this could be the perfect property. Call me for a private showing.*Buyer and buyer's agent to due their due digence and confirm all details that pertain to the property: schools, taxes, utilities etc.
Property Features
Property Type: Residential - Single Family
Cooling: Ceiling Fan(s), Central Air, Electric
Fireplaces: 1
Garage: 2 car attached
Heating: Central, Electric, Fireplace(s)
Home Style: Traditional
Lot Size: 2.16 Acres
Year Built: 1986
Amenities
Double Vanity
Eat-in Kitchen
Granite Counters
High Speed Internet Available
Kitchen Island
Open Floorplan
Walk-In Closet(s)
Feature Descriptions
Appliances: Dishwasher, Electric Cooktop, Electric Oven, Electric Water Heater, Refrigerator
Days on Site: 1
Exclusions: PERSONAL ITEMS, MOWER, ATV, TOOLS, EQUIPMENT
Exterior: Brick
Fencing: Barbed Wire
Fireplace: Brick, Family Room, Living Room, Propane, Wood Burning Stove
Flooring: Carpet, Ceramic Tile, Luxury Vinyl Plank
Laundry: Utility Room, Full Size W/D Area
Lot: Acreage, Few Trees, Lrg. Backyard Grass, Sprinkler System, Subdivision
Parcel#: 03830070000000
Parking: Concrete, Driveway, Garage Door Opener, Garage Faces Side, Golf Cart Garage
Parking Notes: Concrete, Driveway, Garage Door Opener, Garage Faces
Patio/Porch: Covered
Utilities: Septic, Well
Local Schools
Elementary School: Belair
School District: Athens ISD
Listed By / Shown By
Listed By
Agency Name: KW-Cedar Creek Lake Properties
Agency Contact: 903-910-3400
Agent Name: Stacey Norman
Shown By
Agency Title: Kelly, Realtors
Agency Phone: (254) 741-1500
Agency Email: info@kellyrealtors.com
Agency Text: (254) 717-6447

Estimate Your Payment
Estimated Payment
$ 1,434.82 per month $1,268.57 Principal & Interest $0.00 Property Tax (data not provided by mls) $166.25 Homeowner's Insurance
5 Linden Lane | MLS# 21414490
This single family home located at 5 Linden Lane, Athens, TX 75751 is currently listed for sale with an asking price of $570,000. This property was built in 1986 and has 4 bedrooms and 3 full baths with 3083 sq. ft. Linden Lane is located in the Oak Manor Estates subdivision within the Athens ISD school district. Search Oak Manor Estates real estate on www.kellyrealtors.com today.