
BEDS4
BATHS2 full 2 partial
SQUARE FEET3,140
MLS#2006907
STATUSNew
PROPERTY TYPEResidential - Single Family
SUBDIVISIONCHAPARRAL
SCHOOLSeguin
Property Description
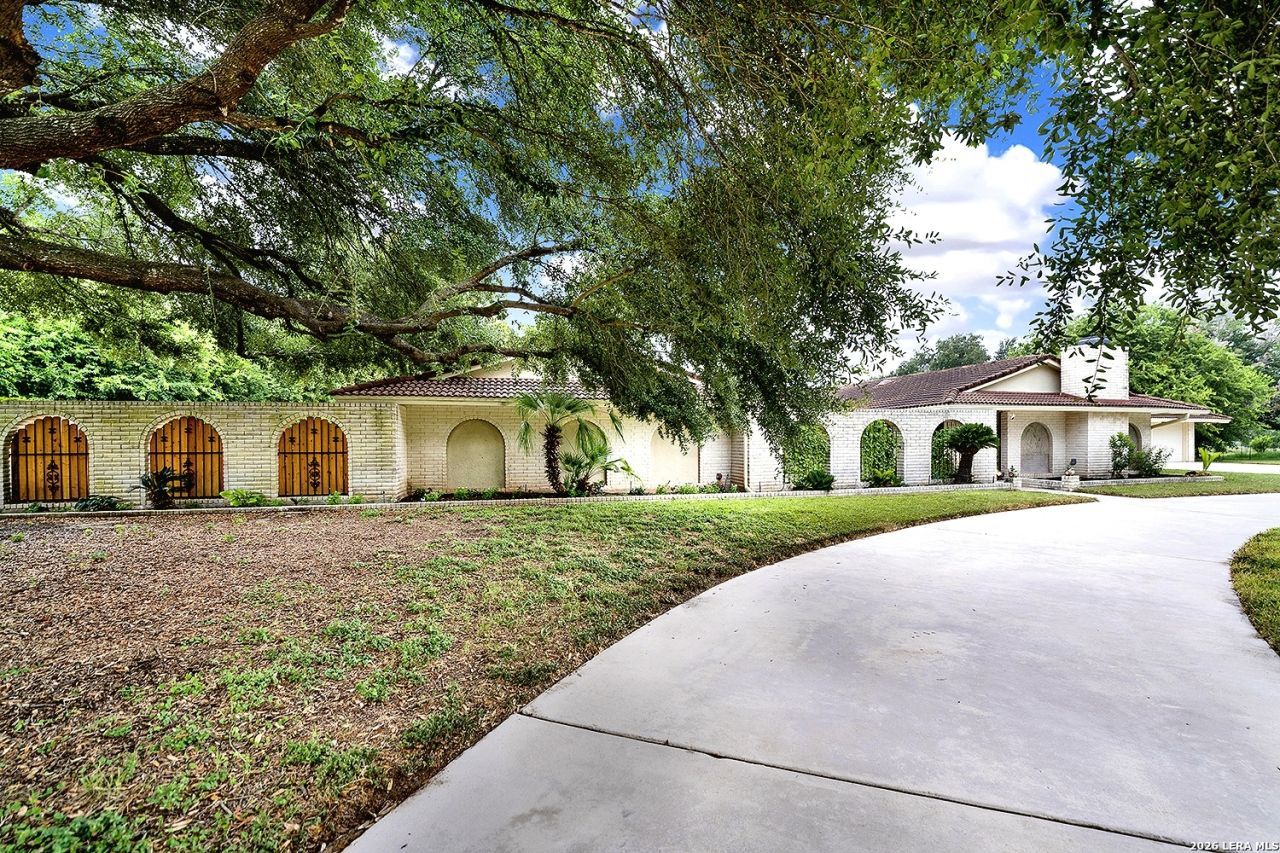
Truly stunning home in Seguin, with a resort like feel thats sure to set a relaxing and fun family environment! Outdoor space features a three car garage & large circular drive with lots of extra guest parking, two courtyards, huge 3.76 combined acres and a gorgeous unique in ground pool with an over water bridge leading to the gazebo! The beautiful double door entry leads you directly into the nicely sized living room with rock fireplace & wet bar, opens up to the dining room, half bath and kitchen with breakfast bar, eat in kitchen, gorgeous countertops & large open windows to enjoy the backyard view! Courtyard and additional common space with fireplace & bar sit in the center of the home with hall leading into 4 bedrooms & 2 full bathrooms. Home feels very secluded and luxurious with so much charm, and walking distance to Guadalupe River waterfront with public access available! Amazing property with so much to offer, make it yours today!
Property Features
Property Type: Residential - Single Family
Cooling: Two Central
Fenced: Yes
Fireplaces: 2
Fuel Type: Electric
Heating: Central
Home Style: One Story, Traditional
Lot Size: 3.76 Acres
Roof Type: Clay
Stories: 1.0
Taxes: $7,229
Year Built: 1981
Feature Descriptions
Accessibility: 2+ Access Exits, Ext Door Opening 36"+,36 inch or more wide halls, Doors-Pocket, Entry Slope less than 1 foot, Low Pile Carpet, Level Lot, No Stairs, First Floor Bath, Full Bath/Bed on 1st Flr, First Floor Bedroom, Wheelchair Accessible, Wheelchair Adaptable
Builder Name: Unknown
Currenty Leased: No
Energy Efficient: Foam Insulation, Ceiling Fans
Exterior: Patio Slab, Privacy Fence, Chain Link Fence, Storage Building/Shed, Gazebo, Has Gutters, Special Yard Lighting, Mature Trees
Exterior: Brick,4 Sides Masonry
Fireplace: Living Room, Game Room
Flooring: Carpeting, Slate
Foundation: Slab
HOA Mandatory: No
Improvements: Street Paved
Inclusions: Ceiling Fans, Washer Connection, Dryer Connection, Cook Top, Built-In Oven, Self-Cleaning Oven, Microwave Oven, Stove/Range, Dishwasher, Wet Bar, Vent Fan, Smoke Alarm, Pre-Wired for Security, Attic Fan, Electric Water Heater, Garage Door Opener, Plumb for Water Softener
Interior: Three Living Area, Separate Dining Room, Eat-In Kitchen, Breakfast Bar, Walk-In Pantry, Game Room, Utility Room Inside, Secondary Bedroom Down,1st Floor Lvl/No Steps, Open Floor Plan, Cable TV Available, High Speed Internet, All Bedrooms Downstairs, Laundry Main Level, Laundry Room
Lot: 2 - 5 Acres, Mature Trees (ext feat), Level
Miscellaneous: Flood Plain Insurance
Neighborhood Amenities: None
Parking: Three Car Garage, Attached
Pool/Spa: In Ground Pool
Swimming Pool: Yes
Tax By Multiple Counties: No
Type: Single Family Detached
Water/Sewer: Septic
Windows: Some Remain
Room Sizes
Bedroom 2: 14 X 10
Bedroom 3: 14 X 15
Bedroom 4: 14 X 11
Kitchen: 12 X 16
Breakfast Room: 7 X 19
Dining Room: 14 X 14
Living Room: 20 X 19
Family Room: 24 X 23
Utility Room: 8 X 10
Courtyard: 24 X 21
Local Schools
High School: Seguin
Middle School: Seguin
Elementary School: Seguin
School District: Seguin
Listed By / Shown By
Listed By
Agency Name: TKO Listings, LLC
Agency Phone: (210) 355-0349
Shown By
Agency Title: Kelly, Realtors
Agency Phone: (254) 741-1500
Agency Email: info@kellyrealtors.com
Agency Text: (254) 717-6447

Estimate Your Payment
Estimated Payment
$ 2,805.00 per month $1,947.37 Principal & Interest $602.42 Property Tax $255.21 Homeowner's Insurance
5 Augusta Dr | MLS# 2006907
This single family home located at 5 Augusta Dr, Seguin, TX 78155 is currently listed for sale with an asking price of $875,000. This property was built in 1981 and has 4 bedrooms and 2 full and 2 partial baths with 3140 sq. ft. Augusta Dr is located in the CHAPARRAL subdivision within the Seguin school district. Search CHAPARRAL real estate on www.kellyrealtors.com today.