
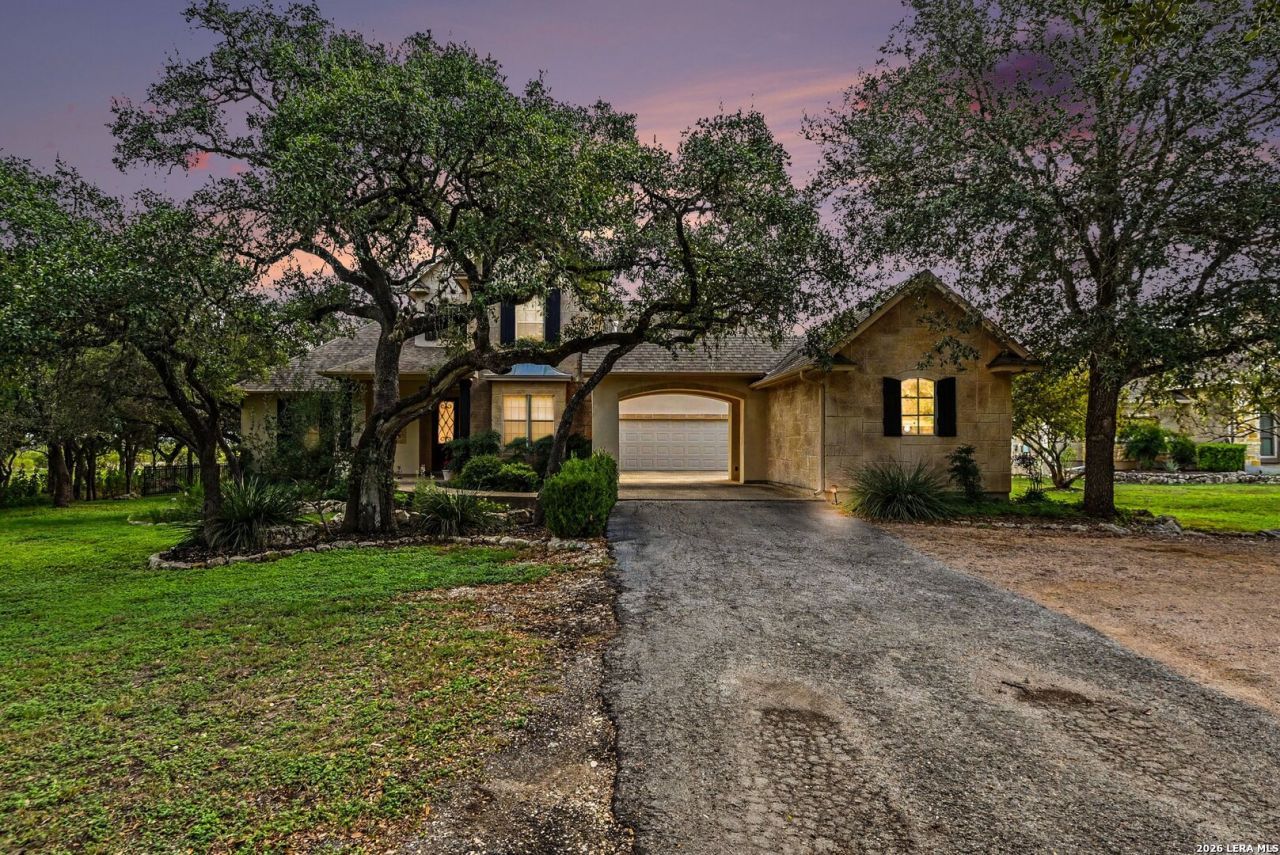
BEDS5
BATHS4 full
SQUARE FEET3,744
MLS#2024536
STATUSNew
PROPERTY TYPEResidential - Single Family
SUBDIVISIONRIVER CROSSING
SCHOOLComal
Property Description
This two-story single-family home features high ceilings at the entry and a spacious living room with a wood-burning fireplace accented by stone detailing. Sliding glass doors provide access to the backyard and patio slab. The living room opens to the kitchen, which offers stainless steel appliances, an electric cooktop, an island with a breakfast bar, and a separate breakfast nook. The first floor also includes the primary suite with a walk-in closet, walk-in shower, soaking tub, and single-sink vanity with additional counter space. One additional bedroom, a study, a laundry room, and a bonus room with built-in cabinetry, a bar, and a bathroom complete the first floor. Upstairs, you will find three additional bedrooms, a full bathroom with a tub-and-shower combination and single-sink vanity with extra counter space, a family room, and a theater room. Carpet and tile flooring are featured throughout the home. The backyard includes a patio slab with space for outdoor furniture and is enclosed by a private iron fence.
Property Features
Property Type: Residential - Single Family
Cooling: One Central
Fireplaces: 1
Fuel Type: Natural Gas
Heating: Central
Home Style: Two Story, Traditional
Lot Size: 1.17 Acres
Roof Type: Composition
Stories: 2.0
Taxes: $15,253
Year Built: 2006
Feature Descriptions
Builder Name: Unknown
Exterior: Stone/Rock, Stucco
Fireplace: One, Living Room
Flooring: Carpeting, Ceramic Tile, Laminate
Foundation: Slab
Hoa Fee: 300/Annually
HOA Mandatory: Yes
HOA Name: RIVER CROSSING POA
Home Faces: West
Inclusions: Ceiling Fans, Washer Connection, Dryer Connection, Cook Top, Gas Cooking, Refrigerator, Dishwasher, Wet Bar
Interior: Two Living Area, Separate Dining Room, Two Eating Areas, Island Kitchen, Breakfast Bar, Study/Library, Media Room, High Ceilings, Open Floor Plan, Laundry Main Level, Laundry Room, Laundry in Kitchen, Walk in Closets
Lot: 1 - 2 Acres
Multiple HOA: No
Neighborhood Amenities: None
Parking: Three Car Garage, Attached
Pool/Spa: None
Tax By Multiple Counties: No
Type: Single Family Detached
Water/Sewer: Water System, Sewer System, City
Windows: All Remain
Room Sizes
Bedroom 2: 12 X 12
Bedroom 3: 10 X 14
Bedroom 4: 10 X 11
Bedroom 5: 10 X 5
Kitchen: 12 X 15
Dining Room: 12 X 8
Living Room: 22 X 18
Study/Office: 11 X 14
Local Schools
High School: Call District
Middle School: Call District
Elementary School: Call District
School District: Comal
Listed By / Shown By
Listed By
Agency Name: Orchard Brokerage
Agency Phone: (844) 515-9880
Shown By
Agency Title: Kelly, Realtors
Agency Phone: (254) 741-1500
Agency Email: info@kellyrealtors.com
Agency Text: (254) 717-6447

Estimate Your Payment
Estimated Payment
$ 3,586.94 per month $2,047.52 Principal & Interest $1,271.08 Property Tax $268.33 Homeowner's Insurance
499 River Way | MLS# 2024536
This single family home located at 499 River Way, Spring Branch, TX 78070 is currently listed for sale with an asking price of $919,999. This property was built in 2006 and has 5 bedrooms and 4 full baths with 3744 sq. ft. River Way is located in the RIVER CROSSING subdivision within the Comal school district. Search RIVER CROSSING real estate on www.kellyrealtors.com today.