
BEDS3
BATHS2 full 1 partial
SQUARE FEET2,210
MLS#1961617
STATUSActive Option
PROPERTY TYPEResidential - Single Family
SUBDIVISIONSILVER CREEK
SCHOOLNorthside
Property Description
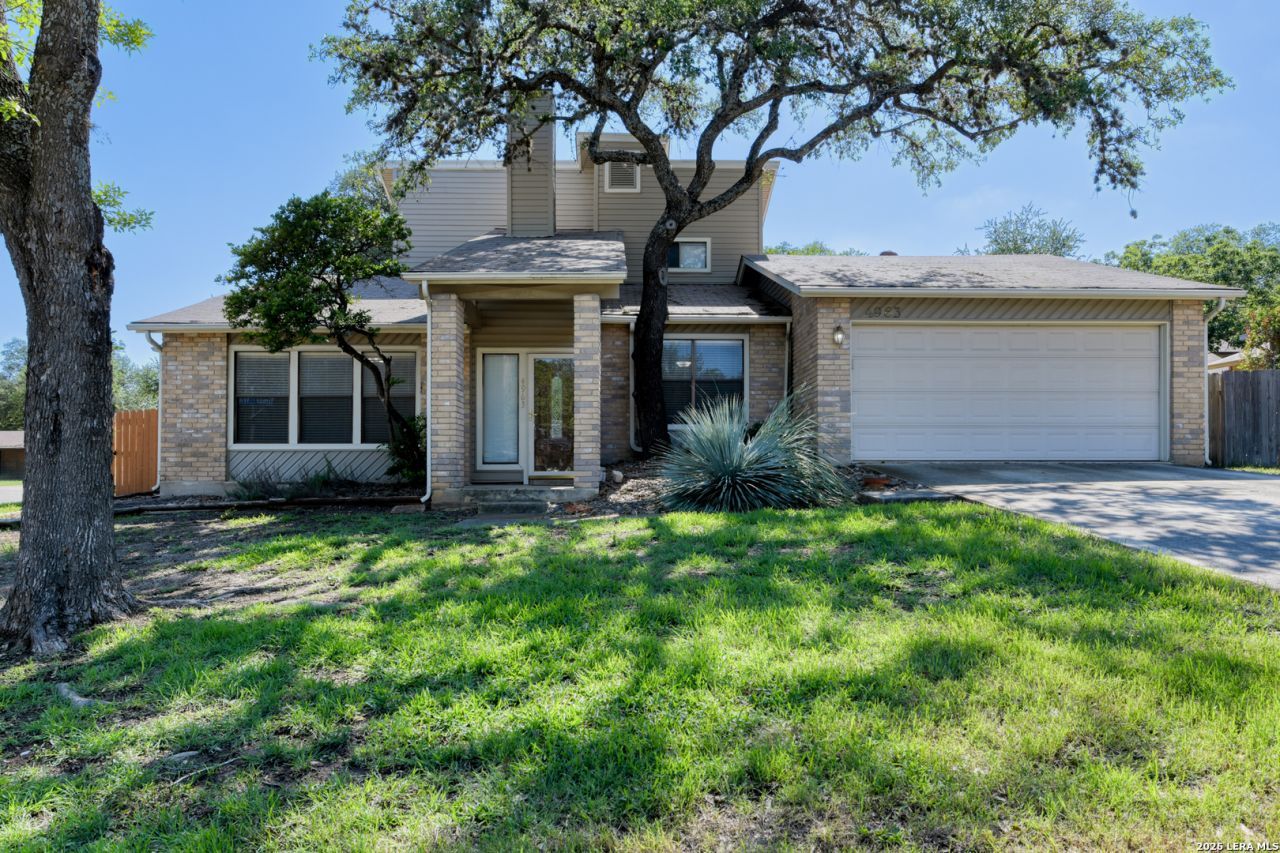
Set amongst mature trees on a corner lot, this home welcomes you with a sense of warmth the moment you arrive. Inside, a bright entry with tile flooring opens to a spacious living area where soaring ceilings and a striking brick fireplace create a natural gathering place. Sunlight filters through multiple windows, highlighting the open flow between living, dining, and kitchen spaces. The kitchen, sure to be a favorite with generous cabinetry, an island for prep and conversation, and a layout designed for both everyday living and hosting-anchors the heart of the home. The primary suite is thoughtfully located downstairs, offering multiple closets and a full bath complete with a double vanity and a walk-in shower. Upstairs and additional spaces provide flexibility for daily life, with well-proportioned bedrooms and room to grow, work, or unwind. Step outside to a covered patio and extended deck, ideal for relaxing evenings or weekend gatherings under the trees. The backyard offers space to enjoy, while the neighborhood adds to the appeal with a community pool perfect for summer days. Conveniently located near schools, shopping, and everyday conveniences, this home blends comfort with meaningful moments-where lasting memories have already been made, and many more are ready to follow. Please note that some photos are virtually staged.
Property Features
Property Type: Residential - Single Family
Cooling: Two Central
Fenced: Yes
Fireplaces: 1
Fuel Type: Natural Gas
Heating: Central
Home Style: Two Story
Lot Size: 0.18 Acres
Roof Type: Composition
Stories: 2.0
Taxes: $6,709
Year Built: 1983
Feature Descriptions
Builder Name: Unknown
Currenty Leased: No
Days on Site: 22
Energy Efficient: Ceiling Fans
Exterior: Covered Patio, Deck/Balcony, Privacy Fence, Has Gutters, Mature Trees, Storm Doors
Exterior: Brick, Vinyl
Fireplace: One, Living Room, Gas Logs Included
Flooring: Carpeting, Ceramic Tile, Laminate
Foundation: Slab
Hoa Fee: 326/Annually
HOA Mandatory: Yes
HOA Name: GREAT NORTHWEST HOA
Improvements: Street Paved, Curbs, Sidewalks, Streetlights
Inclusions: Ceiling Fans, Chandelier, Washer Connection, Dryer Connection, Washer, Dryer, Cook Top, Built-In Oven, Refrigerator, Disposal, Dishwasher, Ice Maker Connection, Pre-Wired for Security, Gas Water Heater, Garage Door Opener, Plumb for Water Softener, City Garbage service
Interior: One Living Area, Separate Dining Room, Eat-In Kitchen, Island Kitchen, Utility Room Inside, Pull Down Storage
Lot: Corner
Miscellaneous: City Bus
Multiple HOA: No
Neighborhood Amenities: Pool, Tennis, Clubhouse, Park/Playground, Sports Court, BBQ/Grill, Basketball Court, Volleyball Court
Parking: Two Car Garage, Attached
Pool/Spa: None
Supplier - Electric: CPS
Supplier - Garbage: CPS
Supplier - Gas: CPS
Supplier - Sewer: SAWS
Supplier - Water: SAWS
Tax By Multiple Counties: No
Type: Single Family Detached
Water/Sewer: Water System, Sewer System, City
Windows: Some Remain
Room Sizes
Bedroom 2: 12 X 11
Bedroom 3: 11 X 9
Kitchen: 13 X 12
Breakfast Room: 14 X 9
Dining Room: 13 X 13
Family Room: 20 X 16
Utility Room: 8 X 8
E X try: 7 X 7
Local Schools
High School: Warren
Middle School: Connally
Elementary School: Timberwilde
School District: Northside
Listed By / Shown By
Listed By
Agency Name: M. Stagers Realty Partners
Agency Phone: (210) 305-5665
Shown By
Agency Title: Kelly, Realtors
Agency Phone: (254) 741-1500
Agency Email: info@kellyrealtors.com
Agency Text: (254) 717-6447

Estimate Your Payment
Estimated Payment
$ 1,137.80 per month $511.66 Principal & Interest $559.08 Property Tax $67.05 Homeowner's Insurance
4963 Timber Trace St | MLS# 1961617
This single family home located at 4963 Timber Trace St, San Antonio, TX 78250 is currently listed for sale with an asking price of $229,900. This property was built in 1983 and has 3 bedrooms and 2 full and 1 partial baths with 2210 sq. ft. Timber Trace St is located in the SILVER CREEK subdivision within the Northside school district. Search SILVER CREEK real estate on www.kellyrealtors.com today.