
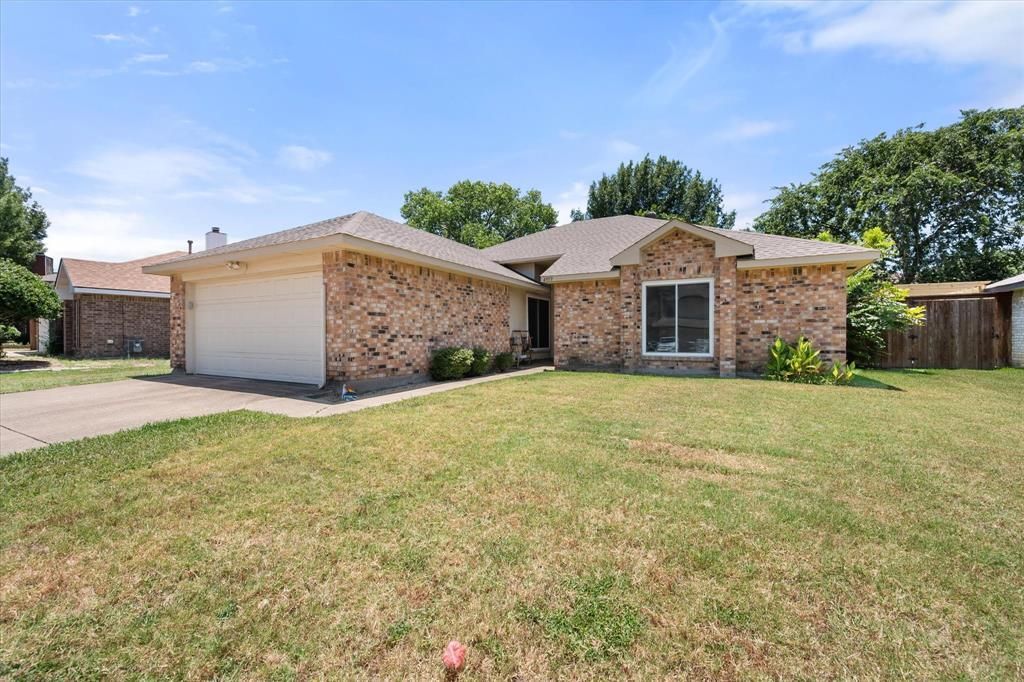
BEDS4
BATHS2 full
SQUARE FEET1,765
MLS#21329668
STATUSActive
PROPERTY TYPEResidential - Single Family
SUBDIVISIONGarden Oaks Add
SCHOOLArlington ISD
Property Description
This 4 bedroom, 2 bath home offers a GREAT layout with flexible spaces throughout. A true entryway welcomes you inside, with a dedicated office just off the foyer. The kitchen, dining area, and spacious living room flow together in an open central gathering space, while the covered back porch extends the living area outdoors.The home is ready for a buyer to bring their own style, while several major improvements have already recently been addressed, including the air-conditioning unit, windows, water heater, sliding back door, garage door, roof, and recent exterior wood repairs and paint. With four bedrooms, 2 full bathrooms, multiple flexible spaces, an attached garage, and an open floor plan, this property offers a great opportunity to make it your own!Conveniently located near Fish Creek Linear Park, Joe Pool Lake, Lynn Creek Park, and EpicCentral, with access to walking and biking trails, playgrounds, boating, swimming, dining, attractions, live events, and waterfront entertainment. The location also offers convenient access throughout the DFW Metroplex.
Property Features
Property Type: Residential - Single Family
Fireplaces: 1
Garage: 2 car attached
Home Style: Traditional
Lot Size: 0.16 Acres
Year Built: 1986
Amenities
Double Vanity
Open Floorplan
Feature Descriptions
Appliances: Dishwasher, Electric Range, Microwave
Exterior: Brick, Wood
Fireplace: Wood Burning
Parcel#: 05728878
Parking: Garage
Parking Notes: Garage
Utilities: City Sewer, City Water
Local Schools
Elementary School: West
School District: Arlington ISD
Listed By / Shown By
Listed By
Agency Name: Niles Realty Group
Agency Contact: 817-704-2419
Agent Name: Madison Niles
Shown By
Agency Title: Kelly, Realtors
Agency Phone: (254) 741-1500
Agency Email: info@kellyrealtors.com
Agency Text: (254) 717-6447

Estimate Your Payment
Estimated Payment
$ 755.17 per month $667.67 Principal & Interest $0.00 Property Tax (data not provided by mls) $87.50 Homeowner's Insurance
4959 Shady Oak Trail | MLS# 21329668
This single family home located at 4959 Shady Oak Trail, Grand Prairie, TX 75052 is currently listed for sale with an asking price of $299,999. This property was built in 1986 and has 4 bedrooms and 2 full baths with 1765 sq. ft. Shady Oak Trail is located in the Garden Oaks Add subdivision within the Arlington ISD school district. Search Garden Oaks Add real estate on www.kellyrealtors.com today.