
BEDS3
BATHS1 full
SQUARE FEET912
MLS#1964872
STATUSActive
PROPERTY TYPEResidential - Single Family
SUBDIVISIONDELLCREST
SCHOOLSan Antonio ISD
Property Description
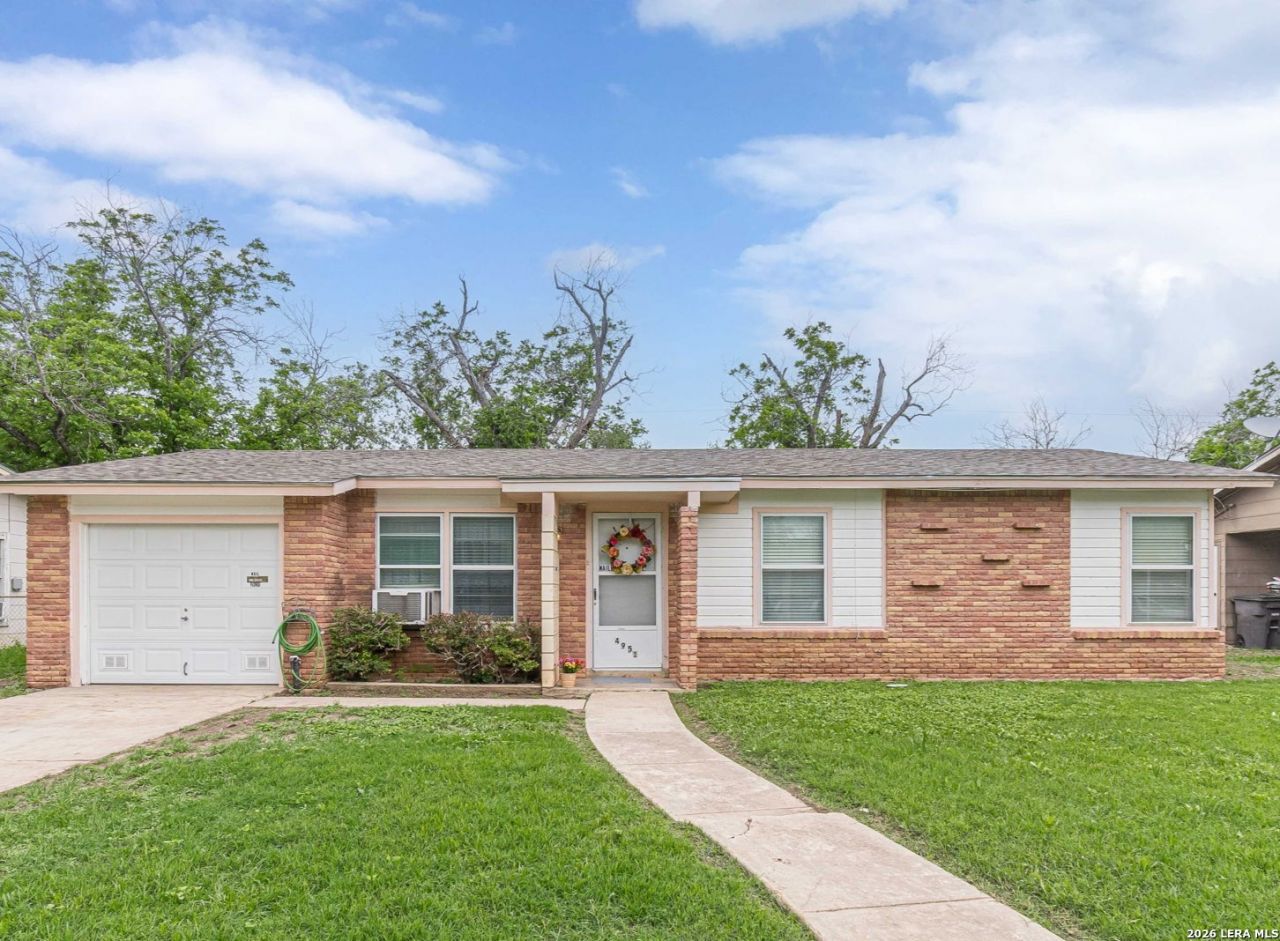
Welcome home to this charming East Side property offering comfort, convenience, and great outdoor space! This well-maintained home features central HVAC for year-round comfort, with two window units remaining as an added backup cooling option per seller. Enjoy a functional layout filled with natural light, a covered patio perfect for relaxing or entertaining, and a spacious backyard with plenty of room to enjoy. Conveniently located near schools, shopping, dining, and major highways for an easy commute around San Antonio. Great opportunity for owner-occupants or investors alike!
Property Features
Property Type: Residential - Single Family
Cooling: One Central, Two Window/Wall
Fuel Type: Electric
Heating: Central
Home Style: One Story
Lot Size: 0.18 Acres
Roof Type: Composition
Stories: 1.0
Taxes: $3,016
Year Built: 1961
Feature Descriptions
Builder Name: unknown
Days on Site: 19
Exterior: Asbestos Shingle, Brick, Siding
Flooring: Carpeting, Ceramic Tile
Foundation: Slab
HOA Mandatory: No
Inclusions: Ceiling Fans, Washer Connection, Dryer Connection, Cook Top, Built-In Oven
Interior: One Living Area, Eat-In Kitchen, Utility Area in Garage, Cable TV Available, High Speed Internet
Neighborhood Amenities: None
Parking: One Car Garage
Pool/Spa: None
Supplier - Electric: CPS
Supplier - Garbage: City
Supplier - Sewer: SAWS
Supplier - Water: SAWS
Tax By Multiple Counties: No
Type: Single Family Detached
Water/Sewer: Water System
Windows: All Remain
Room Sizes
Bedroom 2: 10 X 9
Bedroom 3: 10 X 9
Kitchen: 9 X 15
Living Room: 11 X 12
Local Schools
High School: Sam Houston
Middle School: Davis
Elementary School: Hirsch
School District: San Antonio ISD
Listed By / Shown By
Listed By
Agency Name: Redbird Realty LLC
Agency Phone: (210) 783-0100
Shown By
Agency Title: Kelly, Realtors
Agency Phone: (254) 741-1500
Agency Email: info@kellyrealtors.com
Agency Text: (254) 717-6447

Estimate Your Payment
Estimated Payment
$ 641.50 per month $344.96 Principal & Interest $251.33 Property Tax $45.21 Homeowner's Insurance
4951 Benham Dr | MLS# 1964872
This single family home located at 4951 Benham Dr, San Antonio, TX 78220 is currently listed for sale with an asking price of $155,000. This property was built in 1961 and has 3 bedrooms and 1 full baths with 912 sq. ft. Benham Dr is located in the DELLCREST subdivision within the San Antonio ISD school district. Search DELLCREST real estate on www.kellyrealtors.com today.