
BEDS3
BATHS2 full 1 partial
SQUARE FEET2,367
MLS#21311093
STATUSActive
PROPERTY TYPERental - Single Family
SUBDIVISIONStone Meadow Add
SCHOOLCrowley ISD
Property Description
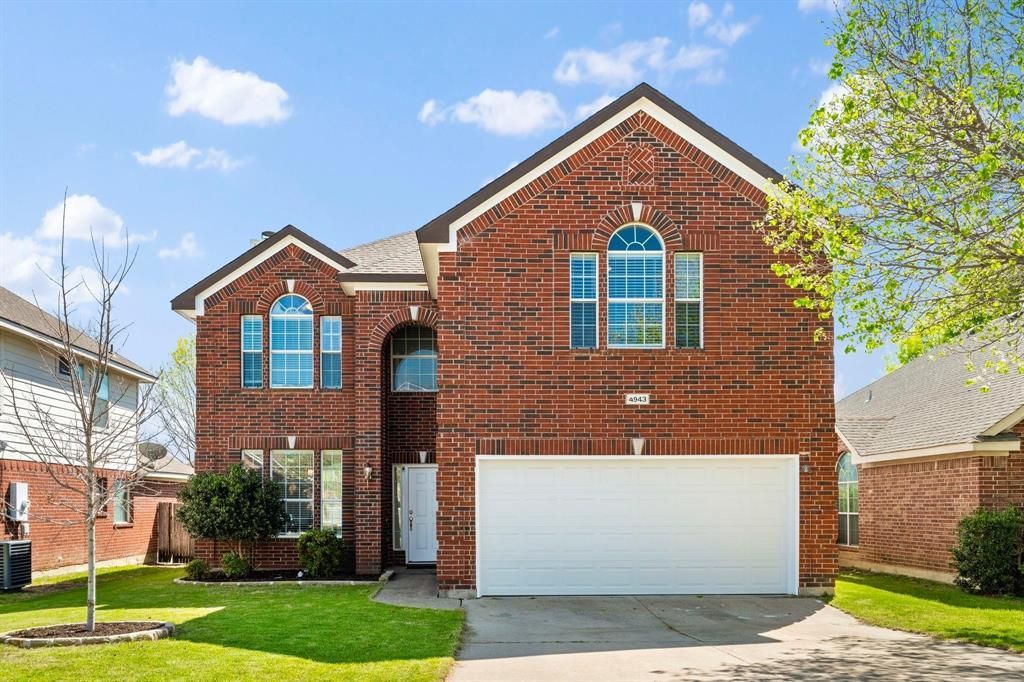
Move-in ready with oh so many updates, this charming home offers a ROOF and HVAC system that were both replaced in 2023. Inside, light and bright paint and tile floors are enhanced by the expansive windows downstairs that allow natural light to dance throughout. Open-concept living area is perfect for family or hosting with a large formal dining room, cozy wood-burning fireplace, tall ceilings, and bar seating. The kitchen, as beautiful as it is practical, features quartz countertops, island, breakfast nook, and appliances updated in 2023. Upstairs, the primary suite features a lovely bay window, generous walk-in closet, garden tub, dual vanities, and separate standing shower. An oversized family room, large enough to serve as a media room, home gym, playroom, or dedicated home office, gives the flexibility to adapt the space to your lifestyle. Refrigerator, washer, and dryer convey with a good offer. Residents enjoy access to a community pool, park, playground, and walking trails, with convenient proximity to all that Fort Worth has to offer.
Property Features
Property Type: Rental - Single Family
Cooling: Central Air, Electric
Fireplaces: 1
Garage: 2 car attached
Heating: Central, Electric
Home Style: Traditional
Lot Size: 0.13 Acres
Roof Type: Composition, Tile, Wood
Year Built: 2003
Amenities
Built-in Features
Decorative Lighting
Double Vanity
Eat-in Kitchen
High Speed Internet Available
Kitchen Island
Open Floorplan
Walk-In Closet(s)
Feature Descriptions
Appliances: Dishwasher, Disposal, Electric Range, Microwave
Days on Site: 78
Exterior: Brick
Fencing: Wood
Fireplace: Decorative, Electric, Wood Burning
Flooring: Luxury Vinyl Plank
HOA Fee: 230/ Semi-Annual
Laundry: Electric Dryer Hookup, Utility Room, Full Size W/D Area, Washer Hookup
Lot: Interior Lot, Landscaped, Lrg. Backyard Grass, Sprinkler System
Parcel#: 40151441
Parking: Garage, Garage Door Opener
Parking Notes: Garage, Garage Door Opener
Patio/Porch: Patio
Pets Allowed: Yes Pets Allowed, Cats OK
Utilities: City Sewer, City Water, Curbs, Electricity Connected, Individual Gas Meter, Individual Water Meter, Sidewalk
Window: Bay Window(s), Window Coverings
Room Sizes
Bedroom-Primary: 16.00 x 13.00 Level - 2
Living Room: 18.00 x 14.00 Level - 1
Local Schools
Elementary School: Dallas Park
School District: Crowley ISD
Listed By / Shown By
Listed By
Agency Name: Salsberry Property Mgmt&Realty
Agent Name: Matthew Salsberry
Shown By
Agency Title: Kelly, Realtors
Agency Phone: (254) 741-1500
Agency Email: info@kellyrealtors.com
Agency Text: (254) 717-6447

4943 Sunset Ridge Drive | MLS# 21311093
This property located at 4943 Sunset Ridge Drive, Fort Worth, TX 76123 is currently listed for rent with an asking price of $2,700 / Monthly. Sunset Ridge Drive is located within the Crowley ISD school district. Search Fort Worth real estate on www.kellyrealtors.com today.