
BEDS4
BATHS3 full 1 partial
SQUARE FEET2,776
MLS#2009048
STATUSActive
PROPERTY TYPEResidential - Single Family
SUBDIVISIONHOMESTEAD
SCHOOLSchertz-Cibolo-Universal City ISD
Property Description
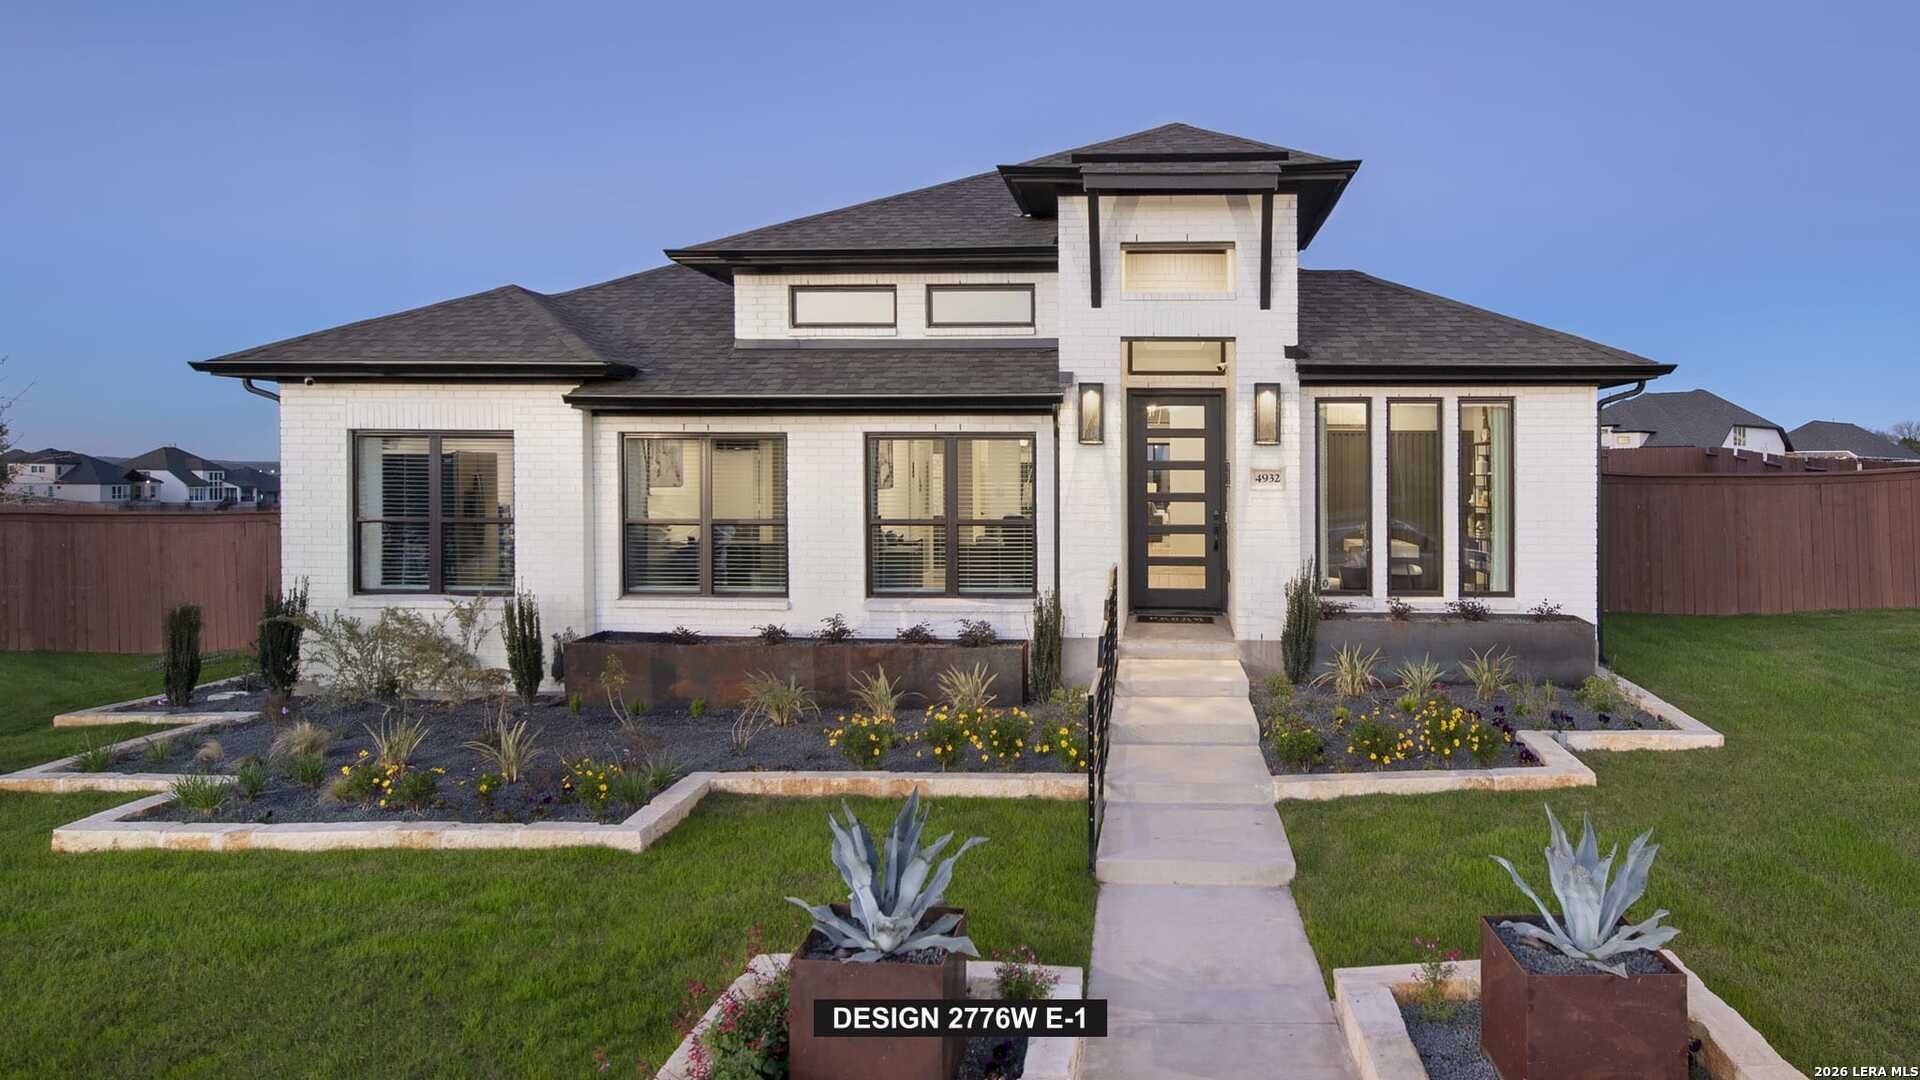
Former Model Home. Welcoming entry framed by home office with French doors. Generous family room extends to kitchen and dining area. Island kitchen with built-in seating space and corner walk-in pantry. Primary suite offers a large wall of windows. Primary bathroom hosts a double door entry, dual vanities, garden tub, separate glass enclosed shower, two walk-in closets and a private entry to the utility room. Guest suite with full bathroom and walk-in closet. Secondary bedrooms feature walk-in closets. Covered backyard patio. Model home upgrades include accent paint, drapes, alarm system, sprinkler system, and additional landscaping. Mud room off the three-car garage.
Property Features
Property Type: Residential - Single Family
Cooling: Two Central
Fenced: Yes
Fireplaces: 1
Fuel Type: Natural Gas
Heating: Central
Home Style: Traditional
Lot Size: 0.23 Acres
Roof Type: Composition
Stories: 1.0
Taxes: $1
Year Built: 2023
Feature Descriptions
Builder Name: Perry Homes
Currenty Leased: No
Days on Site: 13
Energy Efficient: 16+ SEER AC, Programmable Thermostat, Double Pane Windows, Energy Star Appliances, Radiant Barrier, Low E Windows, Ceiling Fans
Exterior: Covered Patio, Privacy Fence, Sprinkler System, Has Gutters
Exterior: Brick
Fireplace: Gas Logs Included, Gas Starter
Flooring: Carpeting, Ceramic Tile
Foundation: Slab
Green Certification: HERS Rated, Energy Star Certified
Green Features: Low Flow Commode, EF Irrigation Control, Mechanical Fresh Air, Enhanced Air Filtration
Hoa Fee: 309/Quarterly
HOA Mandatory: Yes
HOA Name: CCMC
Home Faces: West, South
Improvements: Street Paved, Curbs, Street Gutters, Sidewalks, Streetlights, Fire Hydrant w/in 500
Inclusions: Ceiling Fans, Washer Connection, Dryer Connection, Cook Top, Built-In Oven, Self-Cleaning Oven, Microwave Oven, Gas Cooking, Disposal, Dishwasher, Vent Fan, Smoke Alarm, Gas Water Heater, Garage Door Opener, Plumb for Water Softener, Solid Counter Tops, Carbon Monoxide D
Interior: One Living Area, Liv/Din Combo, Eat-In Kitchen, Island Kitchen, Breakfast Bar, Walk-In Pantry, High Ceilings, Open Floor Plan, Walk in Closets
Lot: Cul-de-Sac/Dead End
Lot Dimensions: 60x120
Miscellaneous: Builder 10-Year Warranty, Under Construction, Additional Bldr Warranty
Multiple HOA: No
Neighborhood Amenities: Pool, Clubhouse, Park/Playground, Jogging Trails
Parking: Three Car Garage, Attached, Oversized
Pool/Spa: None
Tax By Multiple Counties: No
Type: Single Family Detached
Water/Sewer: Sewer System, City
Windows: None Remain
Room Sizes
Bedroom 2: 13 X 12
Bedroom 3: 13 X 12
Bedroom 4: 11 X 11
Kitchen: 20 X 12
Dining Room: 21 X 10
Family Room: 21 X 17
Study/Office: 11 X 12
Local Schools
High School: Byron Steele High
Middle School: Dobie J. Frank
Elementary School: John A Sippel
School District: Schertz-Cibolo-Universal City ISD
Listed By / Shown By
Listed By
Agency Name: Perry Homes Realty, LLC
Agency Phone: (713) 948-6666
Shown By
Agency Title: Kelly, Realtors
Agency Phone: (254) 741-1500
Agency Email: info@kellyrealtors.com
Agency Text: (254) 717-6447

Estimate Your Payment
Estimated Payment
$ 2,013.62 per month $1,780.23 Principal & Interest $0.08 Property Tax $233.30 Homeowner's Insurance
4932 Childress Lane | MLS# 2009048
This single family home located at 4932 Childress Lane, Schertz, TX 78108 is currently listed for sale with an asking price of $799,900. This property was built in 2023 and has 4 bedrooms and 3 full and 1 partial baths with 2776 sq. ft. Childress Lane is located in the HOMESTEAD subdivision within the Schertz-Cibolo-Universal City ISD school district. Search HOMESTEAD real estate on www.kellyrealtors.com today.