
BEDS4
BATHS2 full 1 partial
SQUARE FEET2,008
MLS#1993783
STATUSPending
PROPERTY TYPEResidential - Single Family
SUBDIVISIONSILVER CREEK
SCHOOLNorthside
Property Description
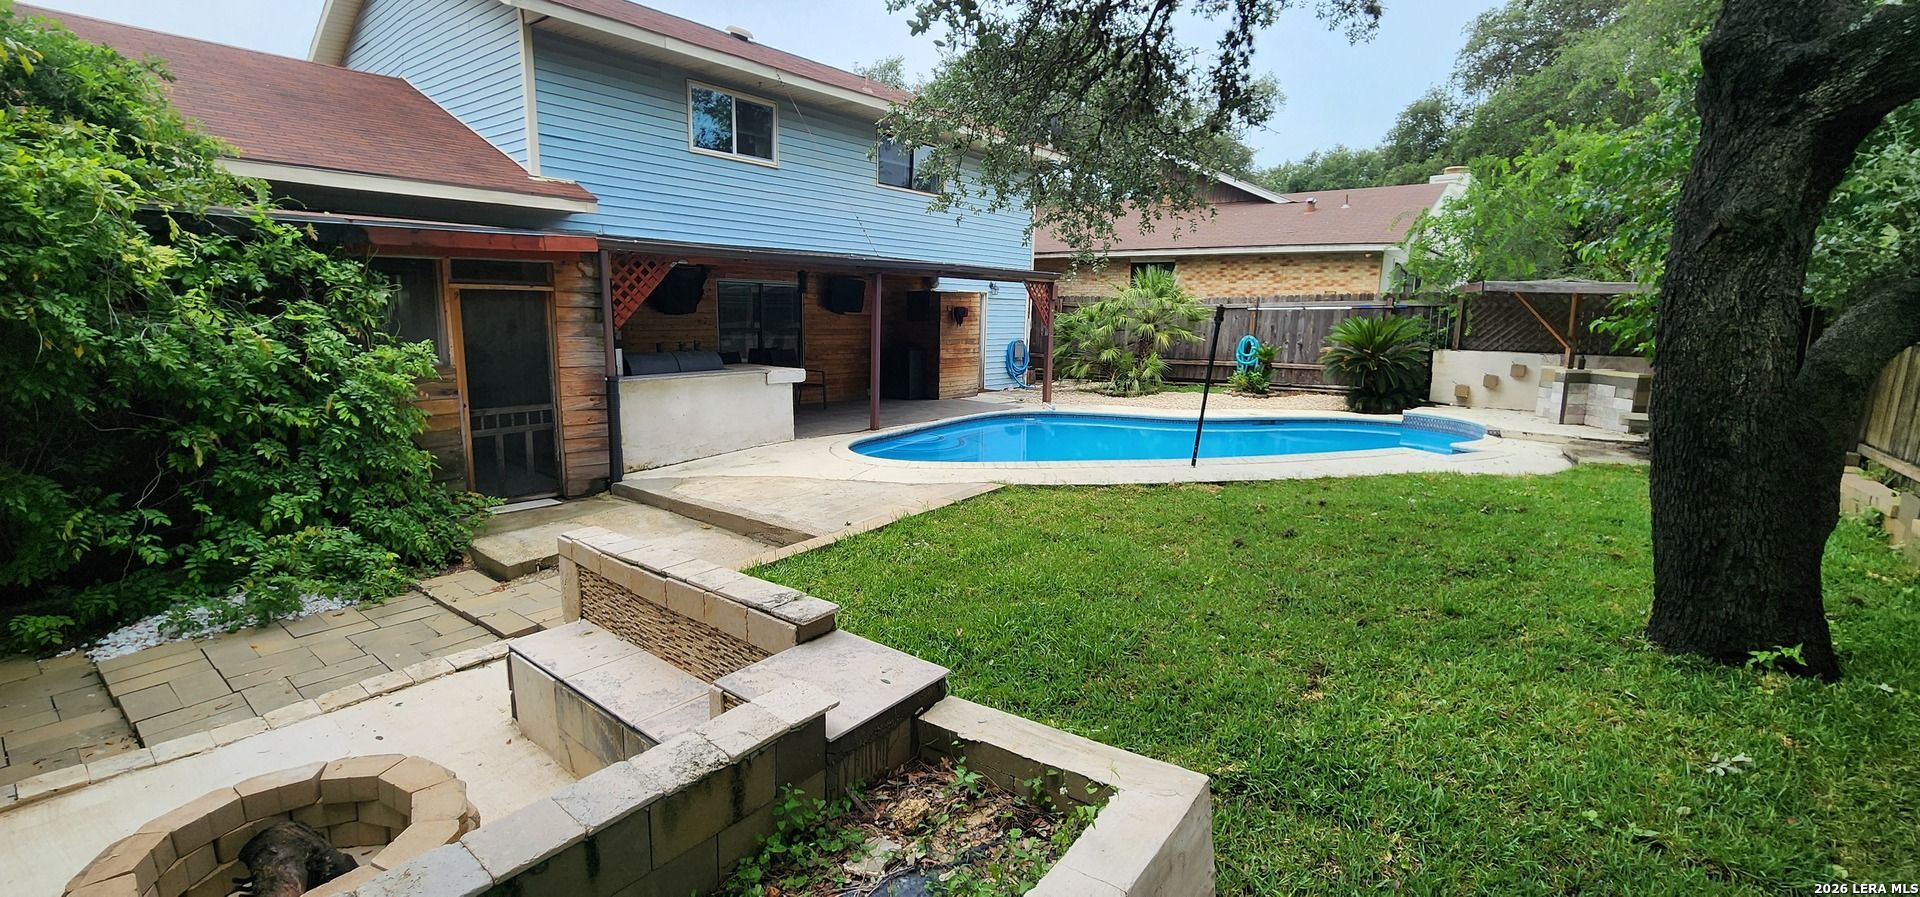
Nestled beneath mature oak trees, this inviting 4-bedroom, 2.5-bath home features a spacious living room with soaring vaulted ceilings and a cozy brick fireplace, creating the perfect gathering space for family and friends. The thoughtfully designed floor plan offers flexible living and entertaining areas, while the kitchen showcases newly installed concrete countertops and flows seamlessly into the dining area overlooking the backyard pool. A recently installed HVAC system and smart Google Nest Thermostat provide year-round comfort and energy efficiency. Upstairs, the primary suite offers vaulted ceilings and an updated en-suite bathroom, while three additional bedrooms and a full secondary bath provide plenty of space for family, guests, or a home office. Step outside to your private backyard oasis featuring an in-ground pool, covered patio, fire pit seating area, and a fully fenced yard. Conveniently located in the highly regarded Northside ISD and just minutes from Cathedral Rock Park, this home combines comfort, functionality, and outdoor living in one exceptional package.
Property Features
Property Type: Residential - Single Family
Cooling: One Central
Fireplaces: 1
Fuel Type: Natural Gas
Heating: Central
Home Style: Two Story
Lot Size: 0.17 Acres
Roof Type: Composition
Stories: 2.0
Taxes: $6,527
Year Built: 1983
Feature Descriptions
Builder Name: unknown
Currenty Leased: No
Days on Site: 75
Exterior: Siding
Fireplace: One
Flooring: Vinyl
Foundation: Slab
Hoa Fee: 326/Annually
HOA Mandatory: Yes
HOA Name: GREAT NORTHWEST COMMUNITY IMPROVEMENT ASSOCIATION
Improvements: Street Paved, Curbs, Sidewalks, City Street
Inclusions: Ceiling Fans, Washer Connection, Dryer Connection, Microwave Oven, Stove/Range, Disposal, Dishwasher, Ice Maker Connection, Smoke Alarm, Electric Water Heater, Garage Door Opener, Plumb for Water Softener, City Garbage service
Interior: One Living Area, Utility Room Inside, All Bedrooms Upstairs, High Ceilings, High Speed Internet, Laundry Main Level, Walk in Closets
Lot: Corner, Cul-de-Sac/Dead End
Multiple HOA: No
Neighborhood Amenities: None
Parking: Two Car Garage
Pool/Spa: In Ground Pool
Supplier - Electric: CPS Energy
Supplier - Garbage: City
Supplier - Sewer: SAWS
Supplier - Water: SAWS
Swimming Pool: Yes
Tax By Multiple Counties: No
Type: Single Family Detached
Water/Sewer: City
Windows: All Remain
Room Sizes
Bedroom 2: 14 X 10
Bedroom 3: 13 X 10
Bedroom 4: 13 X 12
Kitchen: 10 X 9
Dining Room: 12 X 10
Living Room: 28 X 15
Utility Room: 5 X 4
Breakfast Room: 11 X 10
Local Schools
High School: Warren
Middle School: Connally
Elementary School: Timberwilde
School District: Northside
Listed By / Shown By
Listed By
Agency Name: Jacob David Properties
Agency Phone: (210) 440-1219
Shown By
Agency Title: Kelly, Realtors
Agency Phone: (254) 741-1500
Agency Email: info@kellyrealtors.com
Agency Text: (254) 717-6447

Estimate Your Payment
Estimated Payment
$ 1,297.83 per month $666.56 Principal & Interest $543.92 Property Tax $87.35 Homeowner's Insurance
4931 Timber Ct | MLS# 1993783
This single family home located at 4931 Timber Ct, San Antonio, TX 78250 is currently listed for sale with an asking price of $299,500. This property was built in 1983 and has 4 bedrooms and 2 full and 1 partial baths with 2008 sq. ft. Timber Ct is located in the SILVER CREEK subdivision within the Northside school district. Search SILVER CREEK real estate on www.kellyrealtors.com today.