
BEDS4
BATHS2 full
SQUARE FEET1,711
MLS#624587
STATUSActive
PROPERTY TYPEResidential - Single Family
SUBDIVISIONStonegate
SCHOOLTemple ISD
Property Description
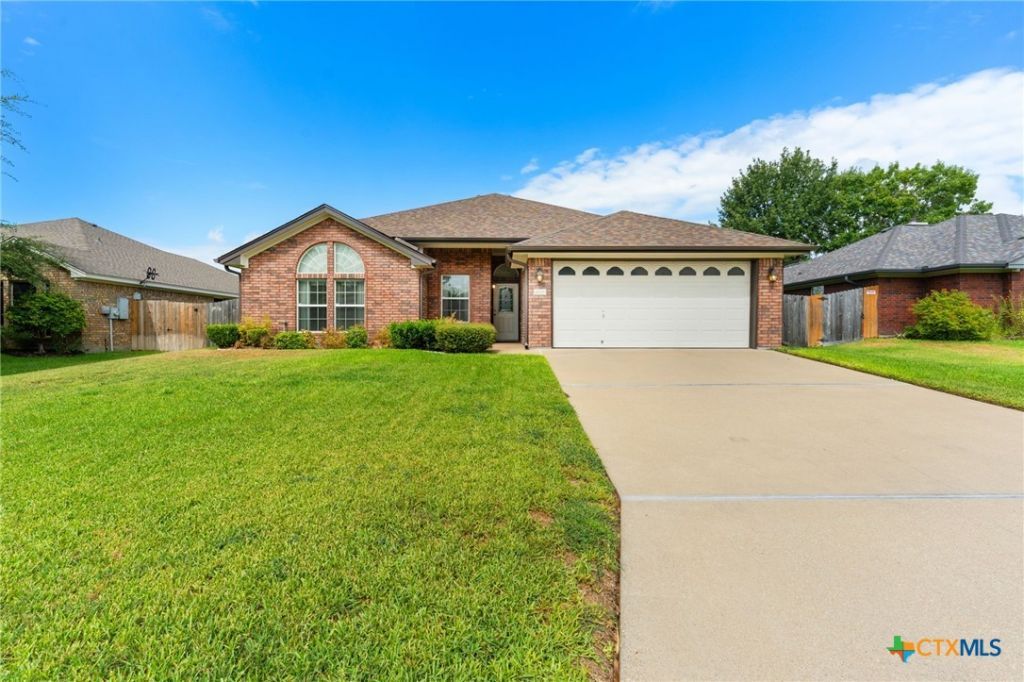
Immaculately maintained Carothers-built home in the Stone Gate subdivision featuring 4 bedrooms and 2 baths. This home has been exceptionally well cared for with numerous recent improvements, including a new HVAC system with a lifetime warranty, roof and gutters replaced in 2024, and new exterior paint and fencing in 2026. The brick on the home and driveway have also been re-grouted, and the seller added approximately 3 feet of insulation in the attic for additional energy efficiency. Inside, the living area features a wood-burning fireplace and opens to the kitchen with countertop seating as well as a breakfast area for dining. The desirable split floor plan provides added privacy, with a spacious primary suite featuring a coffered ceiling, two walk-in closets, and an ensuite bath with a Jacuzzi tub, separate shower, and dual vanities. The home also offers an indoor laundry room, wired for security and for the surround sound speaker system. Check out the garage with built-in cabinets and countertops?perfect for hobbies, projects, and additional storage. Outside, enjoy the covered patio with ceiling fan, fenced yard, and irrigation system. With NO HOA, you'll want to stop the car and check this home out! Call US today for your private tour and Let US Lead You Home.
Property Features
Property Type: Residential - Single Family
Cooling: Central Air, Electric,1 Unit
Fireplaces: 1
Garage: 2
Heating: Central, Electric
Home Style: Traditional
Lot Size: 0.18 Acres
Roof Type: Composition, Shingle
Stories: 1.0
Year Built: 2005
Amenities
Ceiling Fan(s)
Coffered Ceiling(s)
Double Vanity
Eat-in Kitchen
His and Hers Closets
Jetted Tub
Laminate Counters
Multiple Closets
Pull Down Attic Stairs
Recessed Lighting
Split Bedrooms
Separate Shower
Tub Shower
Walk-In Closet(s)
Wired for Sound
Covered Patio
Feature Descriptions
Appliances: Dishwasher, Electric Range, Disposal, Water Heater, Some Electric Appliances, Microwave, Range
Body of Water: None
Community Features: None
Exterior: Brick Veneer
Fencing: Back Yard, Privacy, Wood
Fireplace: Living Room, Wood Burning
Flooring: Carpet, Tile
Laundry: Washer Hookup, Electric Dryer Hookup, Inside, Laundry Room
Parcel#: 352473
Patio/Porch: Covered, Patio
Security: Prewired
Sewer: Public Sewer
Utilities: Cable Available, Trash Collection Public
Water: Public
Room Sizes
Bedroom 4: 10 X 10
Bedroom 3: 11 X 11
Bedroom 2: 11.6 X 10
Primary Bedroom: 15 X 12
Dining Room: 12.6 X 7.6
Living Room: 19 X 17.2
Local Schools
High School: Temple High School
School District: Temple ISD
Listed By / Shown By
Listed By
Agency Name: Fowler Legacy Group
Agency Phone: 254-314-2166
Shown By
Agency Title: Kelly, Realtors
Agency Phone: (254) 741-1500
Agency Email: info@kellyrealtors.com
Agency Text: (254) 717-6447

Estimate Your Payment
Estimated Payment
$ 717.41 per month $634.29 Principal & Interest $0.00 Property Tax (data not provided by mls) $83.13 Homeowner's Insurance
4926 Heather Marie | MLS# 624587
This single family home located at 4926 Heather Marie , Temple, TX 76502 is currently listed for sale with an asking price of $285,000. This property was built in 2005 and has 4 bedrooms and 2 full baths with 1711 sq. ft. Heather Marie is located in the Stonegate subdivision within the Temple ISD school district. Search Stonegate real estate on www.kellyrealtors.com today.