
BEDS3
BATHS2 full 1 partial
SQUARE FEET1,360
MLS#2004306
STATUSBack on Market
PROPERTY TYPERental - Single Family
SUBDIVISIONFLORA MEADOWS
SCHOOLEast Central ISD
Property Description
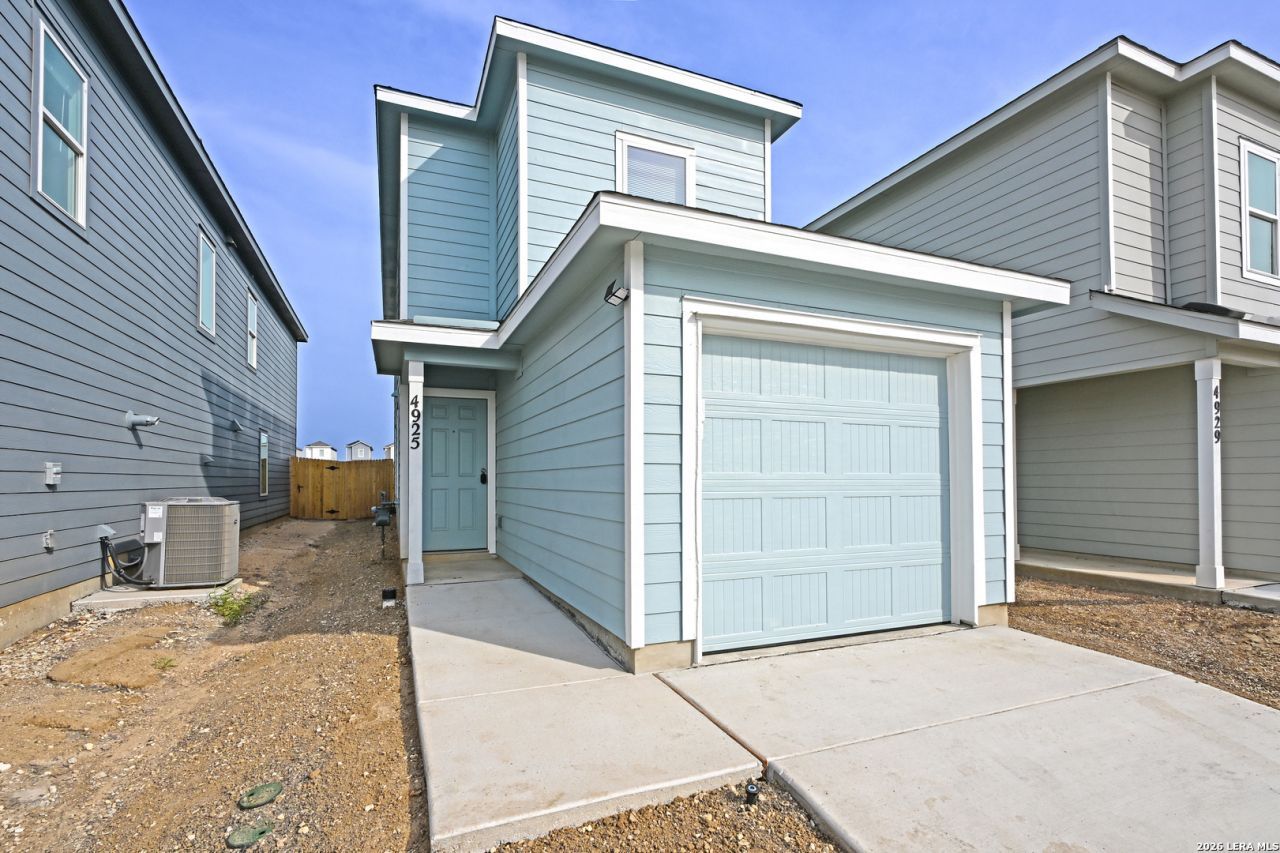
**PRICING ALERT - LOWER RENT. LONGER LEASE. BIGGER SAVINGS! Lease must end 4/28/28.** Come on over to Flora Meadows and check out this cute two-story 3 bed/2.5 bath home featuring an attached one-car garage, modern, open floor plan design that maximizes the interior living space. The open floor plan on the main floor includes a kitchen that overlooks the living room with easy access to the private backyard. The primary bedroom suite upstairs comes with a walk-in closet and a private bathroom with a walk-in shower. Floral Meadows is conveniently close to IH 10, within a commutable distance to Randolph AFB and San Antonio. Available for immediate move-in. Online tour requests are not accepted, and all tours must be scheduled with a licensed real estate advisor.
Property Features
Property Type: Rental - Single Family
Cooling: One Central
Fenced: Yes
Heating: Central
Home Style: Two Story, Contemporary
Lot Size: 0.05 Acres
Roof Type: Composition
Year Built: 2026
Feature Descriptions
Days on Site: 34
Exterior: Covered Patio, Privacy Fence
Exterior: Cement Fiber
Foundation: Slab
Inclusions: Ceiling Fans, Stacked Wsh/Dry Connect, Microwave Oven, Stove/Range, Refrigerator, Dishwasher
Interior: One Living Area, Liv/Din Combo, Breakfast Bar, All Bedrooms Upstairs, Open Floor Plan, Laundry in Closet, Laundry Upper Level
Miscellaneous: Broker-Manager
Neighborhood Amenities: None
Parking: One Car Garage, Attached
Pool/Spa: None
Type: Single Family Detached
Water/Sewer: Water System, Sewer System
Windows: None Remain
Local Schools
High School: East Central
Middle School: Heritage
Elementary School: Tradition
School District: East Central ISD
Listed By / Shown By
Listed By
Agency Name: D Lee Edwards Realty, Inc
Agency Phone: (830) 620-7653
Shown By
Agency Title: Kelly, Realtors
Agency Phone: (254) 741-1500
Agency Email: info@kellyrealtors.com
Agency Text: (254) 717-6447

4925 Winecup Cv | MLS# 2004306
This property located at 4925 Winecup Cv, Converse, TX 78109 is currently listed for rent with an asking price of $1,295 / Monthly. Winecup Cv is located within the East Central ISD school district. Search Converse real estate on www.kellyrealtors.com today.