
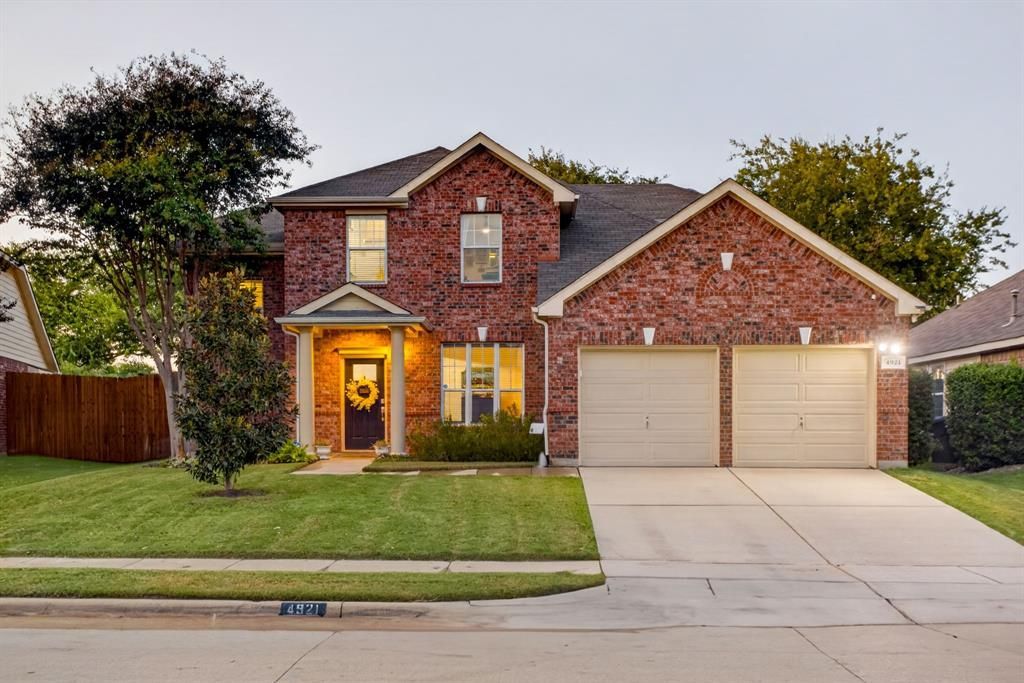
BEDS4
BATHS2 full 1 partial
SQUARE FEET2,972
MLS#21360454
STATUSPending
PROPERTY TYPEResidential - Single Family
SUBDIVISIONVillages Of Woodland Spgs
SCHOOLKeller ISD
Property Description
MORE PHOTOS TO COME BEGINNING SEPTEMBER! Fabulous opportunity with great curb appeal, lovingly freshened interior with so much charm and a fantastic floor plan, and a backyard that truly feels like paradise. Mature landscaping and shade trees are the perfect backdrop to the new heated Pulliam pool, hot tub, extended back porch, and the coolest feature ever: drop-down fencing panels to enjoy the farmland beyond - and to feed the friendly four-legged neighbors, Annie the cow being the favorite. Great community with ample neighborhood amenities and events, all located in the heart of Keller ISD close to desirable schools and tons of shopping and conveniences.
Property Features
Property Type: Residential - Single Family
Cooling: Ceiling Fan(s), Central Air, Electric
Fireplaces: 1
Garage: 2 car attached
Heating: Central, Electric
Home Style: Traditional
Lot Size: 0.16 Acres
Roof Type: Composition
Year Built: 2004
Amenities
Decorative Lighting
Eat-in Kitchen
Granite Counters
Open Floorplan
Pantry
Walk-In Closet(s)
Covered Patio/Porch
Garden(s)
Rain Gutters
Lighting
Storage
Feature Descriptions
Appliances: Dishwasher, Disposal, Electric Cooktop, Electric Oven, Gas Water Heater, Microwave
Community Features: Club House, Community Pool, Curbs, Greenbelt, Jogging Path/Bike Path, Park, Playground
Days on Site: 1
Exclusions: See Offer Instructions Sheet
Exterior: Brick, Siding
Fencing: Back Yard, Fenced, Full, Privacy, Wood
Fireplace: Decorative, Gas Starter
HOA Fee: 375/ Annually
Laundry: Electric Dryer Hookup, Utility Room, Full Size W/D Area, Dryer Hookup, Washer Hookup
Lot: Few Trees, Landscaped, Level, Sprinkler System, Subdivision
Parcel#: 40279707
Parking: Concrete, Driveway, Garage, Garage Door Opener, Garage Faces Front
Parking Notes: Concrete, Driveway, Garage, Garage Door Opener, Garage
Patio/Porch: Covered, Front Porch, Patio, Rear Porch
Pool: Fenced, Gunite, Heated, In Ground, Outdoor Pool, Pool/Spa Combo, Water Feature
Swimming Pool: Yes
Utilities: City Sewer, City Water, Concrete, Curbs
Window: Window Coverings
Local Schools
Elementary School: Independence
School District: Keller ISD
Listed By / Shown By
Listed By
Agency Name: League Real Estate
Agency Contact: 817-523-9113
Agent Name: Devon Reyes
Shown By
Agency Title: Kelly, Realtors
Agency Phone: (254) 741-1500
Agency Email: info@kellyrealtors.com
Agency Text: (254) 717-6447

Estimate Your Payment
Estimated Payment
$ 1,258.62 per month $1,112.78 Principal & Interest $0.00 Property Tax (data not provided by mls) $145.83 Homeowner's Insurance
4921 Carrotwood Drive | MLS# 21360454
This single family home located at 4921 Carrotwood Drive, Fort Worth, TX 76244 is currently listed for sale with an asking price of $500,000. This property was built in 2004 and has 4 bedrooms and 2 full and 1 partial baths with 2972 sq. ft. Carrotwood Drive is located in the Villages Of Woodland Spgs subdivision within the Keller ISD school district. Search Villages Of Woodland Spgs real estate on www.kellyrealtors.com today.