
BEDS4
BATHS2 full
SQUARE FEET1,871
MLS#21379514
STATUSPending
PROPERTY TYPEResidential - Single Family
SUBDIVISIONDouglas Park Add
SCHOOLFort Worth ISD
Property Description
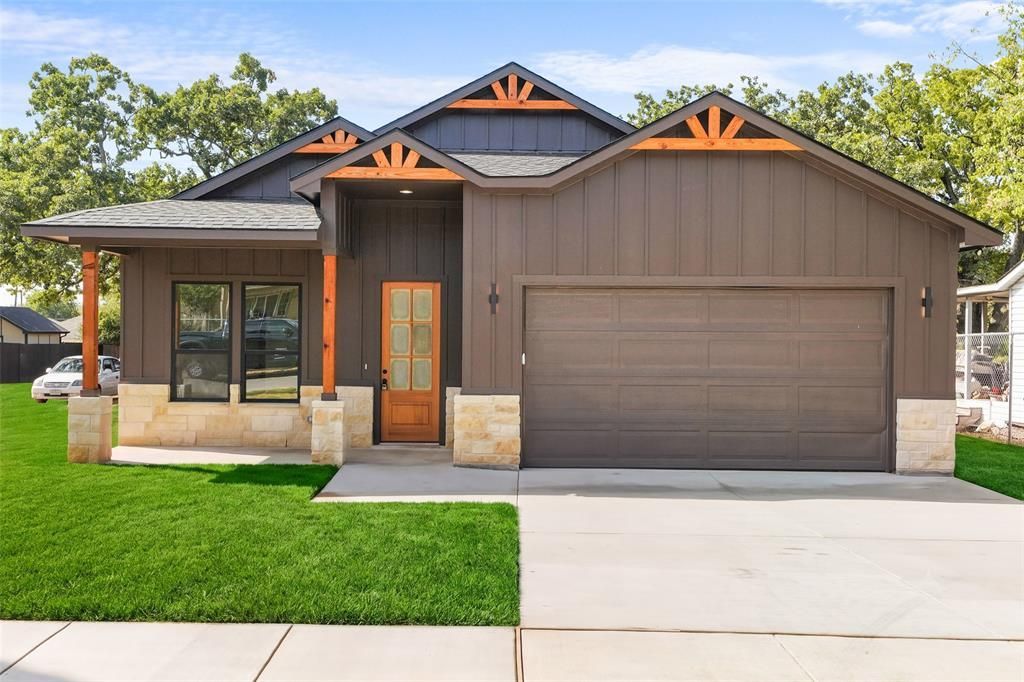
Introducing this beautifully modern ranch style 4 bed, 2 bath new construction home ideally located just minutes from Downtown Fort Worth! This thoughtfully designed home combines modern style, comfort, and functionality! The open floor plan offers luxury vinyl plank flooring throughout, 10ft ceilings throughout, and a spacious living area with plenty of windows for natural light and a beautiful electric fireplace! Perfect for family gatherings! The kitchen is equipped with stainless steel appliances, custom cabinetry, pendent lighting above a 10ft wide quartz island, a walk-in pantry, and a spacious dining area right off of the kitchen! The spacious primary suite offers an accent wall and an electric fireplace for a cozy feel, complete with an en-suite bathroom equipped with a large standing shower, dual vanities with quartz countertops, and a large walk-in closet with built-in shelving! With 3 additional bedrooms, there's plenty of space for family and guests! Step outside into the HUGE backyard that includes a large covered patio, perfect for gardening and entertaining! This stunning new construction home is the perfect blend between modern design and a warm inviting appeal! **The builder is offering 1-1-10 Warranty!** **Microwave will be installed prior to closing!!** ***Builder is offering $5,000 in seller concessions, with an acceptable offer, to help with closing costs or rate buy-down!***
Property Features
Property Type: Residential - Single Family
Cooling: Ceiling Fan(s), Central Air
Fireplaces: 2
Garage: 2 car attached
Heating: Fireplace(s), Heat Pump
Lot Size: 0.19 Acres
Roof Type: Composition
Year Built: 2026
Amenities
Decorative Lighting
Double Vanity
Kitchen Island
Open Floorplan
Pantry
Walk-In Closet(s)
Feature Descriptions
Appliances: Dishwasher, Disposal, Electric Range
Days on Site: 46
Exclusions: All security cameras, leftover material in garage.
Fireplace: Bedroom, Living Room
Flooring: Luxury Vinyl Plank
Parcel#: 00734284
Parking: Driveway, Garage Faces Front
Parking Notes: Driveway, Garage Faces Front
Utilities: City Sewer, City Water
Local Schools
Elementary School: Maudelogan
School District: Fort Worth ISD
Listed By / Shown By
Listed By
Agency Name: Texas Connect Realty, LLC
Agency Contact: 817-522-1602
Agent Name: Daisy Duran
Shown By
Agency Title: Kelly, Realtors
Agency Phone: (254) 741-1500
Agency Email: info@kellyrealtors.com
Agency Text: (254) 717-6447

Estimate Your Payment
Estimated Payment
$ 892.36 per month $788.96 Principal & Interest $0.00 Property Tax (data not provided by mls) $103.40 Homeowner's Insurance
4918 Sunshine Drive | MLS# 21379514
This single family home located at 4918 Sunshine Drive, Fort Worth, TX 76105 is currently listed for sale with an asking price of $354,500. This property was built in 2026 and has 4 bedrooms and 2 full baths with 1871 sq. ft. Sunshine Drive is located in the Douglas Park Add subdivision within the Fort Worth ISD school district. Search Douglas Park Add real estate on www.kellyrealtors.com today.