
BEDS3
BATHS2 full
SQUARE FEET1,947
MLS#21352654
STATUSActive
PROPERTY TYPEResidential - Single Family
SUBDIVISIONSterling Creek Add
SCHOOLKeller ISD
Property Description
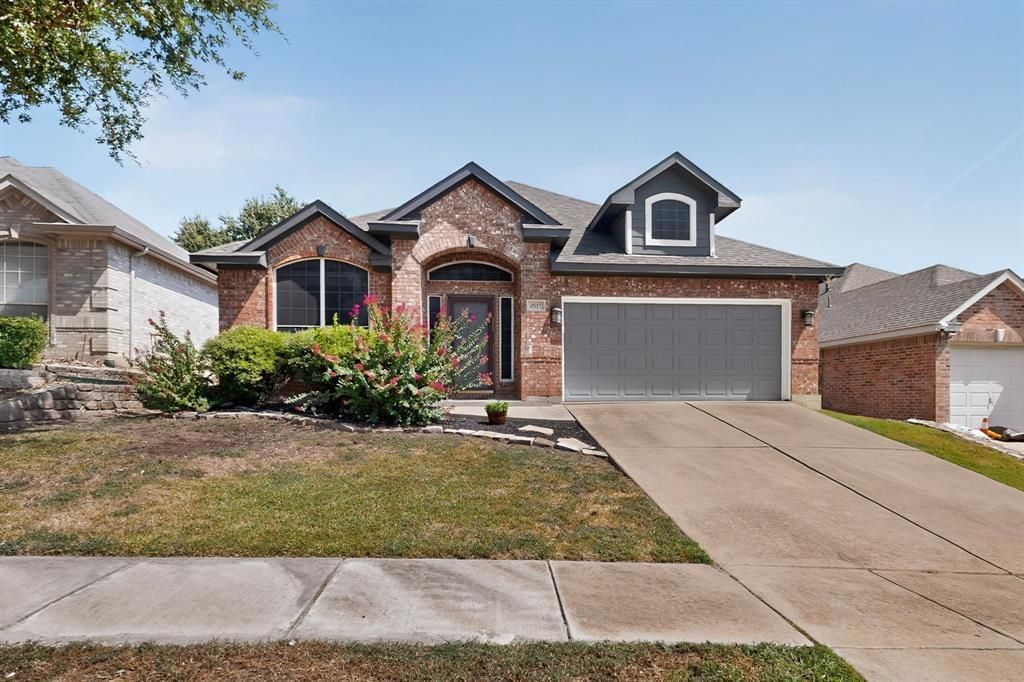
Location, location, location! Situated in top-rated Keller ISD, this beautiful home offers incredible convenience to Alliance Town Center shopping, dining, entertainment, and major employment hubs. Step into this stunning home, featuring a beautifully landscaped front yard and a spacious tiled entryway that leads into a versatile flex space, perfect for your unique needs.—ideal for a formal living and dining area or home office. The cozy family room features built-in shelving, a fireplace, and an open-concept layout designed for effortless entertaining. Enjoy durable tile and laminate flooring in main areas, plus some fresh interior paint and new carpet in the bedrooms. The updated kitchen boasts quartz countertops, stylish tile backsplash, all appliances, and ample storage. The oversized primary suite serves as a true retreat, complete with a sitting area, extended vanity with dual sinks, a garden tub, and a separate shower. Out back, relax under the large covered patio. Major system upgrades offer peace of mind: Roof (2023), Water Heater (2022), and HVAC (2020).
Property Features
Property Type: Residential - Single Family
Cooling: Central Air
Fireplaces: 1
Garage: 2 car attached
Heating: Central
Lot Size: 0.13 Acres
Roof Type: Composition
Year Built: 1999
Amenities
Decorative Lighting
Eat-in Kitchen
Open Floorplan
Pantry
Vaulted Ceiling(s)
Walk-In Closet(s)
Covered Patio/Porch
Feature Descriptions
Appliances: Dishwasher, Disposal, Electric Range, Gas Water Heater, Microwave, Refrigerator
Days on Site: 52
Exterior: Brick, Siding
Fencing: Wood
Fireplace: Family Room, Gas Starter
Flooring: Carpet, Ceramic Tile, Laminate
Laundry: Full Size W/D Area
Lot: Subdivision
Parcel#: 07150059
Parking: Covered
Parking Notes: Covered
Patio/Porch: Covered, Rear Porch
Utilities: City Sewer, City Water
Local Schools
Elementary School: Bluebonnet
School District: Keller ISD
Listed By / Shown By
Listed By
Agency Name: United Real Estate DFW
Agency Contact: (817) 896-3684
Agent Name: Martha Ortiz
Shown By
Agency Title: Kelly, Realtors
Agency Phone: (254) 741-1500
Agency Email: info@kellyrealtors.com
Agency Text: (254) 717-6447

Estimate Your Payment
Estimated Payment
$ 855.61 per month $756.47 Principal & Interest $0.00 Property Tax (data not provided by mls) $99.14 Homeowner's Insurance
4917 Tulip Lane | MLS# 21352654
This single family home located at 4917 Tulip Lane, Fort Worth, TX 76137 is currently listed for sale with an asking price of $339,900. This property was built in 1999 and has 3 bedrooms and 2 full baths with 1947 sq. ft. Tulip Lane is located in the Sterling Creek Add subdivision within the Keller ISD school district. Search Sterling Creek Add real estate on www.kellyrealtors.com today.