
BEDS5
BATHS2 full 1 partial
SQUARE FEET2,516
MLS#2011003
STATUSActive
PROPERTY TYPERental - Single Family
SUBDIVISIONLANGDON-UNIT 1
SCHOOLJudson
Property Description
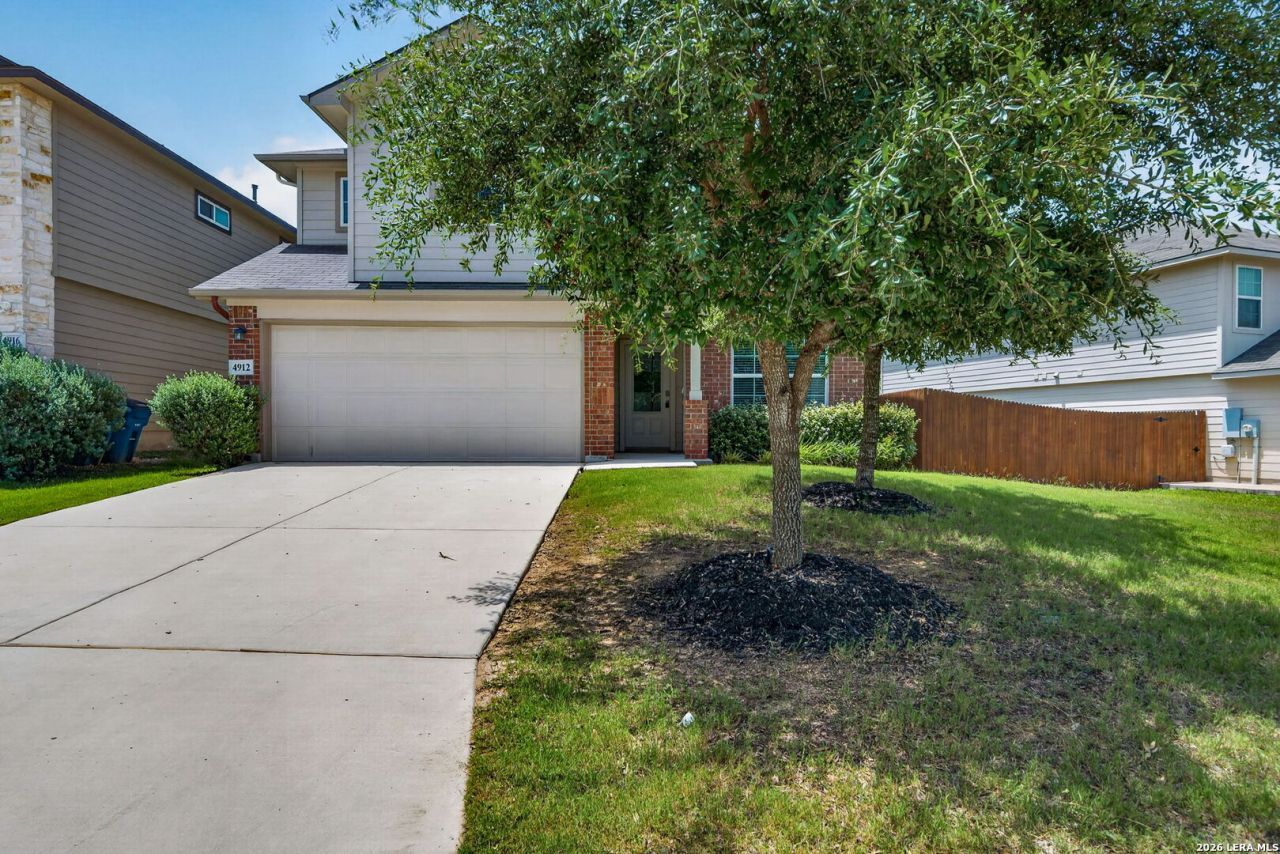
Beautifully maintained 5-bedroom, 2.5-bath home now available in the highly desirable Langdon subdivision. Step inside to a large entryway showcasing gorgeous vinyl plank flooring that flows throughout the downstairs common areas. The entry leads past an open flex room and into the spacious family room and kitchen, creating an ideal layout for everyday living and entertaining. The open kitchen features upgraded shaker-style cabinetry, granite countertops, a tiled backsplash, matching stainless steel/black appliances, and a large island with bar seating, perfect for morning coffee or casual meals. The primary bedroom is conveniently located downstairs and includes a full en-suite bathroom with double vanities, a separate shower, garden tub, and large walk-in closet. Upstairs, you will find four additional bedrooms along with a massive game room, offering plenty of space for everyone. The backyard includes a covered patio, privacy fence, and full sprinkler system. The Langdon community offers fantastic amenities, including a resort-style pool, splash pad, 24/7 fitness center, and sports court. This property also provides easy access to Evans Road, Loop 1604, and US Highway 281. Come see this beautiful home today!
Property Features
Property Type: Rental - Single Family
Cooling: One Central
Fenced: Yes
Fuel Type: Electric
Heating: Central
Home Style: Two Story
Lot Size: 0.12 Acres
Roof Type: Composition
Year Built: 2020
Feature Descriptions
Builder Name: DR Horton
Days on Site: 11
Exterior: Patio Slab, Covered Patio, Privacy Fence
Exterior: Brick, Siding
Foundation: Slab
Inclusions: Ceiling Fans, Washer Connection, Dryer Connection, Microwave Oven, Stove/Range, Refrigerator, Disposal, Dishwasher, Smoke Alarm, Garage Door Opener
Interior: One Living Area, Separate Dining Room, Two Eating Areas, Island Kitchen, Breakfast Bar, Game Room, Utility Room Inside, Open Floor Plan, Laundry Main Level, Laundry Room
Miscellaneous: Broker-Manager, Cluster Mail Box, School Bus
Neighborhood Amenities: Pool, Playground, Basketball Court
Parking: Two Car Garage, Attached
Pool/Spa: None
Supplier - Electric: CPS
Supplier - Garbage: Republic
Supplier - Gas: CPS
Supplier - Sewer: SAWS
Supplier - Water: SAWS
Type: Single Family Detached
Water/Sewer: Sewer System, City
Windows: All Remain
Room Sizes
Bedroom 2: 14 X 11
Bedroom 3: 17 X 13
Bedroom 4: 11 X 10
Bedroom 5: 13 X 12
Kitchen: 18 X 12
Dining Room: 13 X 12
Family Room: 17 X 15
Utility Room: 9 X 6
E X try: 11 X 5
Game Room: 23 X 14
Local Schools
High School: Veterans Memorial
Middle School: Kitty Hawk
Elementary School: Wortham Oaks
School District: Judson
Listed By / Shown By
Listed By
Agency Name: Simmonds Real Estate Inc.
Agency Phone: (210) 651-9300
Shown By
Agency Title: Kelly, Realtors
Agency Phone: (254) 741-1500
Agency Email: info@kellyrealtors.com
Agency Text: (254) 717-6447

4912 Recover Pass | MLS# 2011003
This property located at 4912 Recover Pass, San Antonio, TX 78261 is currently listed for rent with an asking price of $2,300 / Monthly. Recover Pass is located within the Judson school district. Search San Antonio real estate on www.kellyrealtors.com today.