
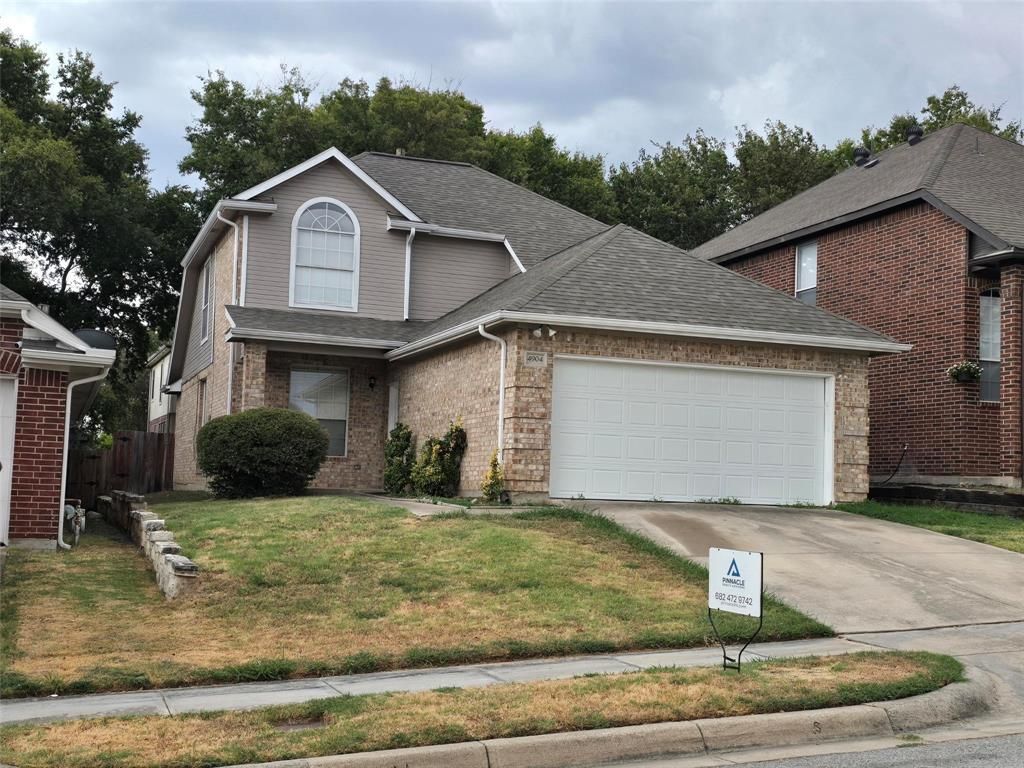
BEDS4
BATHS2 full 1 partial
SQUARE FEET1,745
MLS#21383401
STATUSActive
PROPERTY TYPEResidential - Single Family
SUBDIVISIONPark Glen Add
SCHOOLKeller ISD
Property Description
inviting 4-bedroom, 2.5-bathroom home offering approximately 1,745 sq. ft. of comfortable living space, ideally located in the desirable 76137 area of Fort Worth.Featuring a functional layout with plenty of room for family, guests, master located on the 1st floor, this home offers the versatility today's buyers are looking for. The spacious living areas provide a welcoming setting for everyday living and entertaining.Enjoy the convenience of being close to major highways, shopping, dining, parks, and everyday amenities, making commuting and running errands a breeze. The 76137 area offers an appealing combination of suburban living and convenient access to the best of Fort Worth.Families will appreciate the proximity to area schools and the variety of educational options available throughout the 76137 community. School attendance should be independently verified by the buyer.Seller may assist in closing costs $$$. Don't miss the opportunity to make this conveniently located Fort Worth home your own. Schedule your showing today! Call Joy@Pinnacle Realty Advisors
Property Features
Property Type: Residential - Single Family
Cooling: Ceiling Fan(s), Central Air, Electric
Fireplaces: 1
Garage: 2 car attached
Heating: Central, Natural Gas
Home Style: Traditional
Lot Size: 0.10 Acres
Roof Type: Composition
Year Built: 1997
Amenities
Double Vanity
Eat-in Kitchen
Granite Counters
Open Floorplan
Pantry
Walk-In Closet(s)
Rain Gutters
Feature Descriptions
Appliances: Dishwasher, Gas Cooktop, Gas Range, Gas Water Heater
Community Features: Jogging Path/Bike Path, Restaurant, Sidewalks
Days on Site: 25
Exterior: Brick
Fencing: Fenced, Wood
Fireplace: Brick, Decorative, Dining Room, Gas, Gas Logs
Flooring: Carpet, Ceramic Tile, Laminate
Green Features: Appliances, Thermostat
HOA Fee: 150/ Annually
Parcel#: 06992633
Parking: Garage Door Opener, Garage Double Door
Parking Notes: Garage Door Opener, Garage Double Door
Utilities: All Weather Road, Asphalt, City Sewer, City Water
Room Sizes
Kitchen: 9.00 x 6.00 Level - 1
Living Room: 16.00 x 14.00 Level - 1
Bedroom-Primary: 14.00 x 14.00 Level - 1
Dining Room: 10.00 x 9.00 Level - 1
Bedroom: 12.00 x 11.00 Level - 2
Bedroom: 11.00 x 10.00 Level - 2
Bedroom: 10.00 x 11.00 Level - 2
Laundry: 5.00 x 8.00 Level - 1
Local Schools
Elementary School: Bluebonnet
School District: Keller ISD
Listed By / Shown By
Listed By
Agency Name: Pinnacle Realty Advisors
Agency Contact: 682-472-9742
Agent Name: Joy Hoskin
Shown By
Agency Title: Kelly, Realtors
Agency Phone: (254) 741-1500
Agency Email: info@kellyrealtors.com
Agency Text: (254) 717-6447

Estimate Your Payment
Estimated Payment
$ 855.86 per month $756.69 Principal & Interest $0.00 Property Tax (data not provided by mls) $99.17 Homeowner's Insurance
4904 Lodgepole Lane | MLS# 21383401
This single family home located at 4904 Lodgepole Lane, Fort Worth, TX 76137 is currently listed for sale with an asking price of $339,999. This property was built in 1997 and has 4 bedrooms and 2 full and 1 partial baths with 1745 sq. ft. Lodgepole Lane is located in the Park Glen Add subdivision within the Keller ISD school district. Search Park Glen Add real estate on www.kellyrealtors.com today.