
BEDS2
BATHS2 full
SQUARE FEET1,330
MLS#21343001
STATUSActive
PROPERTY TYPEResidential - Mobile Home
SUBDIVISIONWestern Lake Estates
SCHOOLWeatherford ISD
Property Description
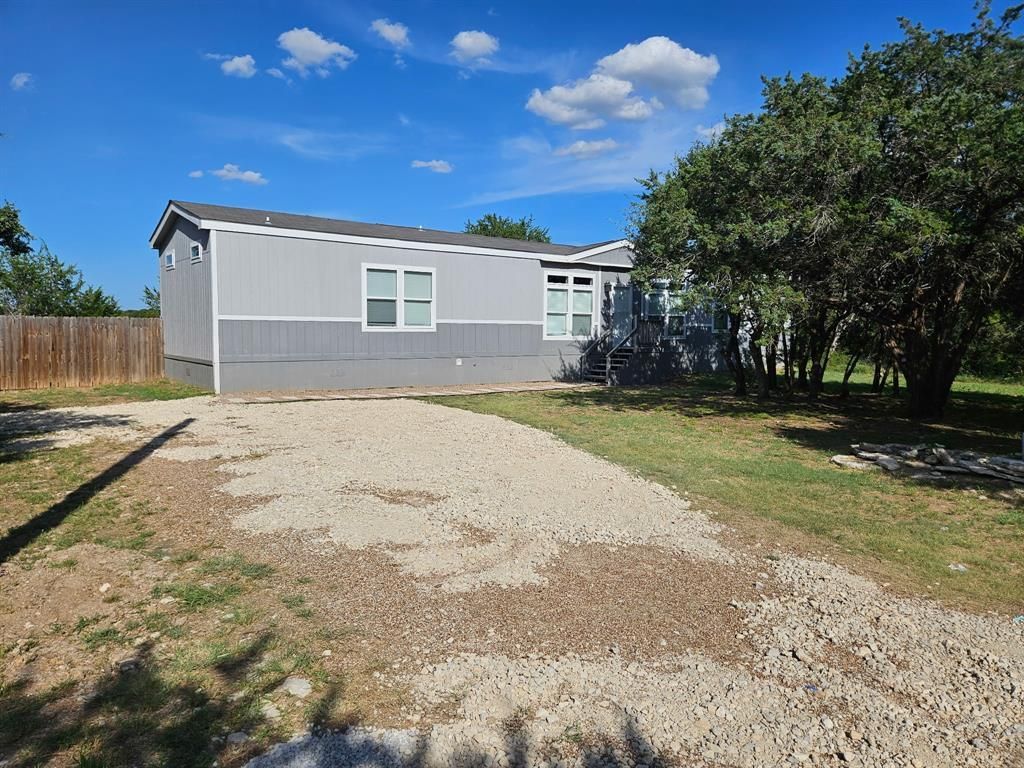
Beautiful Palm Harbor Sante Fe II ranch style, recently renovated, single section home designed to appeal to couples, roommates, etc; with the equivalent of two master bedrooms and ensuite bathrooms privately located at each end of floor plan, with living room, dining area and kitchen at the center of the home. Each bedroom has built in storage*display area for electronics and a large walk in closet. Bathrooms with beautiful vanities, each have double sinks and spacious showers. There are plenty of windows, complete with blinds, for lots of natural light throughout. The open living area has a large built in for an entertainment system adjoining the dining area and island kitchen with new stainless appliances. The lot is .54 of an acre and the back yard is fenced. The amenities of the HOA include clubhouse, park, swimming pool, small event room is available for rent, riding arena, access to boat ramps and docks for 2 lakes, Western and Horseshoe. Away from the hustle and bustle, come check it out. This one is move in ready, make a move today!
Property Features
Property Type: Residential - Mobile Home
Cooling: Ceiling Fan(s), Central Air, Electric
Heating: Electric
Home Style: Traditional
Lot Size: 0.54 Acres
Roof Type: Composition
Year Built: 2022
Amenities
Decorative Lighting
Eat-in Kitchen
High Speed Internet Available
In-Law Suite Floorplan
Kitchen Island
Open Floorplan
Walk-In Closet(s)
Second Primary Bedroom
Feature Descriptions
Appliances: Dishwasher, Electric Range, Vented Exhaust Fan
Community Features: Boat Ramp, Club House, Community Dock, Community Pool, Fishing, Horse Facilities, Lake, Park, Playground
Exterior: Siding
Fencing: Back Yard, Privacy, Wood
Flooring: Vinyl
HOA Fee: 60/ Annually
Laundry: Utility Room, Full Size W/D Area
Lot: Few Trees, Interior Lot
Lot Dimensions: 134x192x138x159
Parcel#: R000031717
Parking: Driveway, Gravel
Parking Notes: Driveway, Gravel
Patio/Porch: Deck, Front Porch, Rear Porch
Swimming Pool: Yes
Utilities: Aerobic Septic, All Weather Road, Asphalt, Co-op Electric, Private Water
Window: Window Coverings
Local Schools
Elementary School: Curtis
School District: Weatherford ISD
Listed By / Shown By
Listed By
Agency Name: PREFERRED PROPERTIES
Agency Contact: 940-627-1990
Agent Name: Marilyn Read
Shown By
Agency Title: Kelly, Realtors
Agency Phone: (254) 741-1500
Agency Email: info@kellyrealtors.com
Agency Text: (254) 717-6447

Estimate Your Payment
Estimated Payment
$ 452.85 per month $400.38 Principal & Interest $0.00 Property Tax (data not provided by mls) $52.47 Homeowner's Insurance
4903 Chisholm Trail | MLS# 21343001
This single family home located at 4903 Chisholm Trail, Weatherford, TX 76087 is currently listed for sale with an asking price of $179,900. This property was built in 2022 and has 2 bedrooms and 2 full baths with 1330 sq. ft. Chisholm Trail is located in the Western Lake Estates subdivision within the Weatherford ISD school district. Search Western Lake Estates real estate on www.kellyrealtors.com today.