
BEDS4
BATHS3 full 1 partial
SQUARE FEET2,623
MLS#2014165
STATUSNew
PROPERTY TYPEResidential - Single Family
SUBDIVISIONPARKLANDS
SCHOOLComal
Property Description
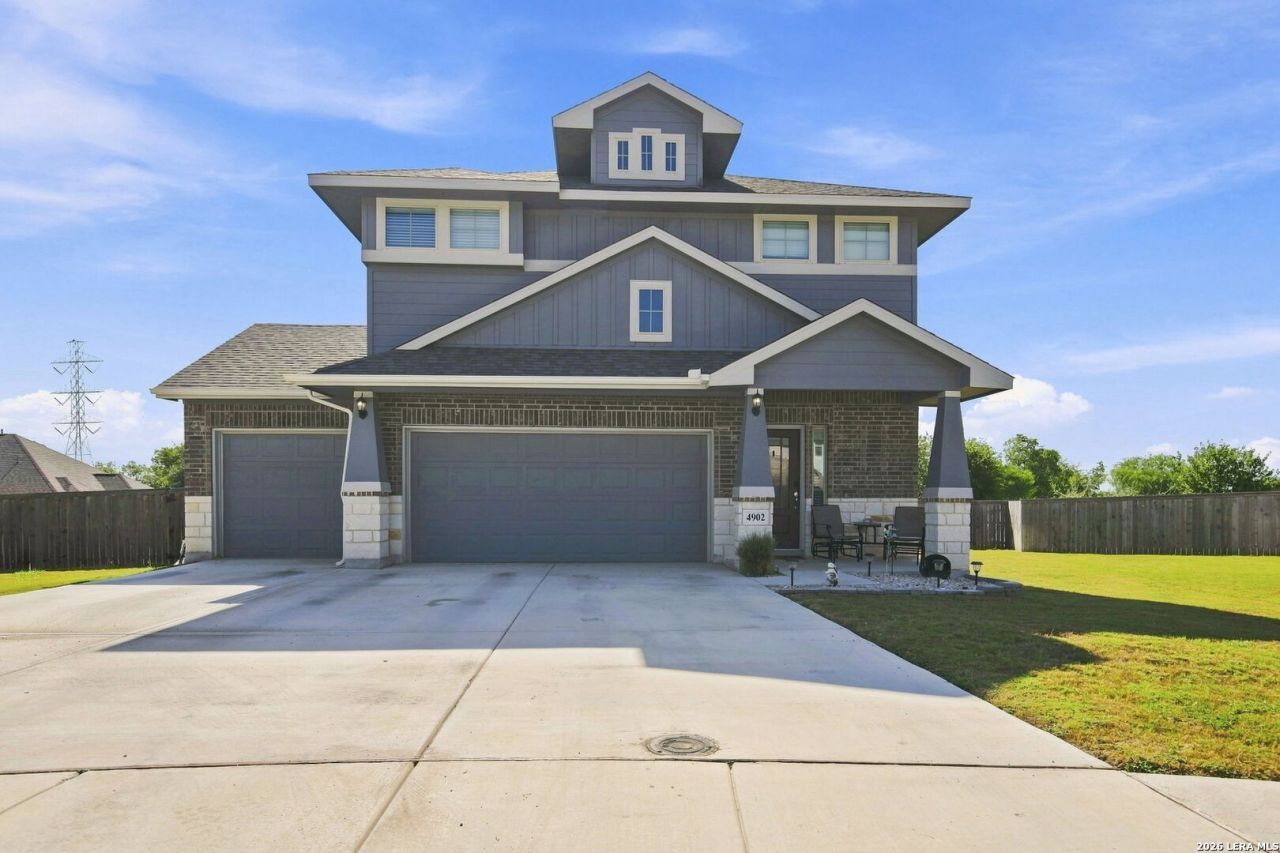
A rare oversized homesite in a growing community! Set at the end of a cul-de-sac on more than one-third of an acre, this home offers something most nearby properties cannot: an expansive backyard backing to a greenspace with no rear neighbors. The 4-bedroom, 3.5-bath home features 2,623 square feet, a three-car garage, upgraded luxury vinyl plank flooring, and an open floor plan. The island kitchen includes gas cooking and a breakfast bar. Upstairs, you will find a loft and a versatile bonus room that can serve as a media room, home office, or potential fifth bedroom. Outside, enjoy the covered patio, Trex deck, and plenty of yard space for a pool, garden, or future workshop. Conveniently located near shopping, restaurants, entertainment, and Randolph Air Force Base. A home can be changed over time, but a lot this size is something you cant add later.
Property Features
Property Type: Residential - Single Family
Cooling: One Central
Fenced: Yes
Fuel Type: Electric
Heating: Central
Home Style: Two Story, Traditional
Lot Size: 0.36 Acres
Roof Type: Composition
Stories: 2.0
Taxes: $8,051
Year Built: 2023
Feature Descriptions
Builder Name: Liberty
Currenty Leased: No
Exterior: Patio Slab, Covered Patio, Deck/Balcony, Privacy Fence, Has Gutters
Exterior: Brick,3 Sides Masonry, Stone/Rock, Cement Fiber
Flooring: Carpeting, Ceramic Tile, Vinyl
Foundation: Slab
Hoa Fee: 160/Quarterly
HOA Mandatory: Yes
HOA Name: FIRST SERVICE RESIDENTIAL
Improvements: Street Paved, Curbs, Street Gutters, Sidewalks, Streetlights
Inclusions: Ceiling Fans, Washer Connection, Dryer Connection, Self-Cleaning Oven, Microwave Oven, Stove/Range, Gas Cooking, Disposal, Dishwasher, Ice Maker Connection, Water Softener (owned), Gas Water Heater, Garage Door Opener, Plumb for Water Softener, Solid Counter Tops, City
Interior: Two Living Area, Liv/Din Combo, Eat-In Kitchen, Island Kitchen, Breakfast Bar, Walk-In Pantry, Game Room, Media Room, Loft, Utility Room Inside, Open Floor Plan, High Speed Internet, Laundry Main Level, Laundry Room, Walk in Closets, Attic - Pull Down Stairs
Lot: Cul-de-Sac/Dead End
Miscellaneous: None/not applicable
Multiple HOA: No
Neighborhood Amenities: Park/Playground, Sports Court, Basketball Court
Parking: Three Car Garage
Pool/Spa: None
Supplier - Electric: NBU
Supplier - Gas: Centerpoint
Tax By Multiple Counties: No
Type: Single Family Detached
Water/Sewer: Water System, Sewer System, City
Windows: All Remain
Room Sizes
Bedroom 2: 15 X 13
Bedroom 3: 16 X 11
Bedroom 4: 12 X 11
Kitchen: 9 X 10
Breakfast Room: 12 X 8
Living Room: 16 X 22
Family Room: 16 X 18
Utility Room: 13 X 7
Bonus Room: 12 X 15
Local Schools
High School: Davenport
Middle School: Danville Middle School
Elementary School: Comal
School District: Comal
Listed By / Shown By
Listed By
Agency Name: Epique Realty LLC
Agency Phone: (512) 387-0722
Shown By
Agency Title: Kelly, Realtors
Agency Phone: (254) 741-1500
Agency Email: info@kellyrealtors.com
Agency Text: (254) 717-6447

Estimate Your Payment
Estimated Payment
$ 1,753.33 per month $956.99 Principal & Interest $670.92 Property Tax $125.42 Homeowner's Insurance
4902 Village Park | MLS# 2014165
This single family home located at 4902 Village Park, Marion, TX 78124 is currently listed for sale with an asking price of $430,000. This property was built in 2023 and has 4 bedrooms and 3 full and 1 partial baths with 2623 sq. ft. Village Park is located in the PARKLANDS subdivision within the Comal school district. Search PARKLANDS real estate on www.kellyrealtors.com today.