
BEDS3
BATHS2 full 1 partial
SQUARE FEET1,704
MLS#2000691
STATUSActive
PROPERTY TYPERental - Single Family
SUBDIVISIONWOODLAKE PARK
SCHOOLJudson
Property Description
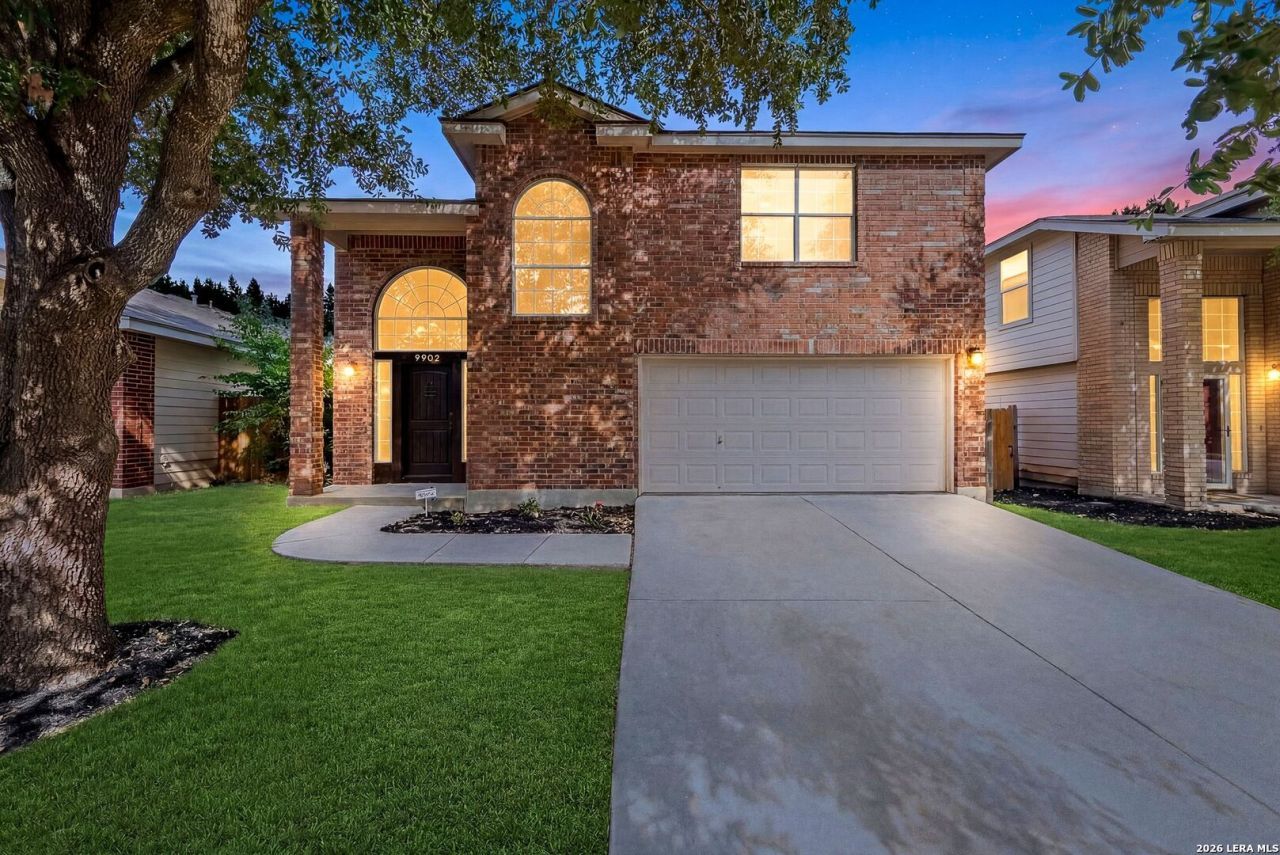
Step out of your car, press the button, and watch the gate glide shut behind you. That quiet click is the sound of the world staying out there while your life stays safe in here. Welcome to 4902 Crestwood Hill Dr, tucked inside the gated community of Woodlake Park where peace and convenience finally stopped arguing and decided to live together. The first thing that greets you is the front door itself, a Mediterranean Knotty Alder statement piece that makes you pause before you even turn the key. It is the kind of door that says the people who live here care about the details. And they do, because now those people are you. Cross the threshold and the story keeps unfolding. Downstairs, modern vinyl flooring runs clean and warm underfoot, while ceramic tile grounds the den, a bedroom, and the hallway with that cool, solid feeling you appreciate most on a hot South Texas afternoon. Upstairs, brand new carpet waits soft under bare feet, the kind you sink into on a lazy Sunday when nobody has anywhere to be. Freshly painted from top to bottom, this home does not just look move in ready. It feels like it has been holding its breath, waiting for you. Now picture the mornings. You pad into the kitchen where sleek stainless steel appliances catch the early light. Coffee brewing. Lunches getting packed. The gentle chaos of a household waking up, all happening in a space that actually keeps up with you. And when the day is finally done, the master bathroom is where you disappear. That large waterfall walk in shower turns an ordinary Tuesday night into something closer to a spa. Steam rising, water pouring, the day washing right off your shoulders and down the drain. This is not luxury for show. This is luxury you get to live in. Here is the room that steals the whole tour though. The Florida sunroom off the back patio, tiled and bright, sitting there like a promise. Imagine Friday night dinners out here, string lights glowing, plates passed around, laughter drifting into the evening air. Imagine Saturday mornings with a book and nowhere to go. It is indoor comfort with an outdoor soul, and it might just become the reason you never want to leave. Here is what makes this one impossible to scroll past: A gated community that lets you exhale, offering the kind of privacy and security that turns a house into a sanctuary A statement Mediterranean Knotty Alder front door that makes a first impression you will be proud of every single day Three bedrooms, two and a half bathrooms, and a two car garage, with real room to spread out, grow, and actually live A waterfall walk in shower in the master that ends your days the way you deserve A tiled Florida sunroom built for entertaining, relaxing, and collecting the memories you will talk about for years A community pool just steps away, where summer afternoons stretch out long and easy An unbeatable location for military families, sitting right between Randolph AFB and F
Property Features
Property Type: Rental - Single Family
Cooling: One Central
Fuel Type: Electric
Heating: Central
Home Style: Two Story, Contemporary
Lot Size: 0.12 Acres
Roof Type: Composition
Year Built: 2001
Feature Descriptions
Builder Name: CONTINENTAL HOMES OF TX
Days on Site: 11
Exterior: Brick, Siding
Exterior: Patio Slab, Glassed in Porch
Foundation: Slab
Inclusions: Ceiling Fans, Washer Connection, Dryer Connection, Stove/Range, Refrigerator, Disposal, Dishwasher
Interior: One Living Area, Liv/Din Combo, Eat-In Kitchen, Walk-In Pantry, Loft, All Bedrooms Upstairs, Open Floor Plan, Laundry Upper Level, Laundry Room
Miscellaneous: Broker-Manager, Cluster Mail Box, School Bus
Neighborhood Amenities: Pool
Parking: Two Car Garage
Pool/Spa: None
Supplier - Electric: CPS
Supplier - Garbage: PRIVATE
Supplier - Sewer: SAWS
Supplier - Water: SAWS
Type: Single Family Detached
Water/Sewer: Water System, Sewer System
Windows: All Remain
Room Sizes
Bedroom 2: 14 X 12
Bedroom 3: 12 X 10
Kitchen: 13 X 11
Breakfast Room: 8 X 8
Living Room: 17 X 16
Utility Room: 13 X 6
Loft: 18 X 12
Local Schools
High School: Wagner
Middle School: O. Henry Middle
Elementary School: Woodlake
School District: Judson
Listed By / Shown By
Listed By
Agency Name: HomeLab, LLC
Agency Phone: (210) 426-0511
Shown By
Agency Title: Kelly, Realtors
Agency Phone: (254) 741-1500
Agency Email: info@kellyrealtors.com
Agency Text: (254) 717-6447

4902 Crestwood Hill Dr | MLS# 2000691
This property located at 4902 Crestwood Hill Dr, San Antonio, TX 78244 is currently listed for rent with an asking price of $1,750 / Monthly. Crestwood Hill Dr is located within the Judson school district. Search San Antonio real estate on www.kellyrealtors.com today.