
BEDS3
BATHS2 full
SQUARE FEET1,645
MLS#21154864
STATUSActive
PROPERTY TYPEResidential - Single Family
SUBDIVISIONElevon Sec 2 Ph 2b-1
SCHOOLCommunity ISD
Property Description
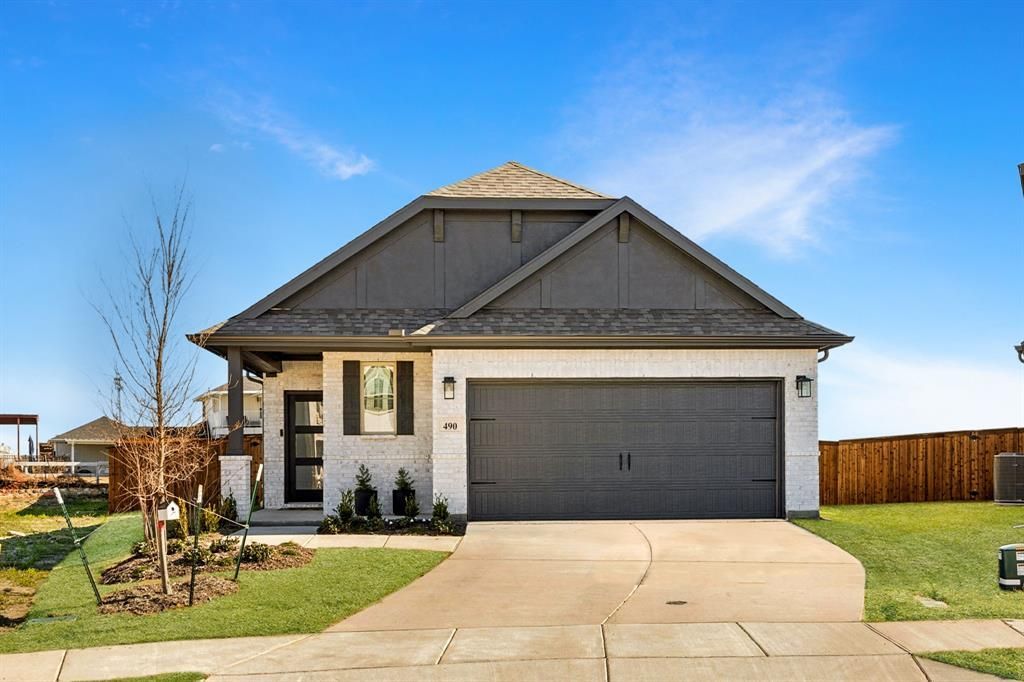
Built in 2025, this thoughtfully upgraded single-story home blends comfort, efficiency, and peace of mind. The open-concept layout features 3 bedrooms and 2 bathrooms with quality fixtures and finishes.This floor plan is designed to maximize every square foot, creating a seamless flow between living and dining spaces. Whether you're hosting guests or enjoying a quiet evening at home, this layout offers flexibility and comfort. Smart enhancements throughout the home deliver lasting value, complemented by generous storage designed for effortless living.Nestled in a sought-after Lavon community, this home offers excellent proximity to local parks, green spaces, and recreational areas. The neighborhood is known for its thoughtful community planning and inviting atmosphere, making it a great place to call home.Move-in ready, energy-conscious, and gently lived-in, this home offers the ease of nearly new construction with upgrades already in place.Property in a MUD and PID
Property Features
Property Type: Residential - Single Family
Cooling: Central Air
Garage: 2 car attached
Heating: Central
Home Style: Traditional
Lot Size: 0.17 Acres
Roof Type: Composition
Year Built: 2025
Amenities
Built-in Features
Decorative Lighting
Eat-in Kitchen
Kitchen Island
Open Floorplan
Covered Patio/Porch
Feature Descriptions
Appliances: Built-in Gas Range
Community Features: Community Pool, Fishing, Jogging Path/Bike Path, Pickle Ball Court, Playground, Tennis Court(s)
Days on Site: 153
Exterior: Brick, Wood
Fencing: Back Yard, Wood
Flooring: Carpet, Luxury Vinyl Plank, Tile
HOA Fee: 155/ Monthly
Laundry: Utility Room, Full Size W/D Area
Parcel#: R1303400A06101
Parking: Driveway, Garage, Garage Faces Front, Garage Single Door
Parking Notes: Driveway, Garage, Garage Faces Front, Garage Single D
Patio/Porch: Covered
Swimming Pool: Yes
Utilities: City Sewer, City Water
Local Schools
Elementary School: Mary Lou Dodson
School District: Community ISD
Listed By / Shown By
Listed By
Agency Name: RE/MAX DFW Associates
Agency Contact: 469-404-2757
Agent Name: Brianna Castillo
Shown By
Agency Title: Kelly, Realtors
Agency Phone: (254) 741-1500
Agency Email: info@kellyrealtors.com
Agency Text: (254) 717-6447

Estimate Your Payment
Estimated Payment
$ 855.86 per month $756.69 Principal & Interest $0.00 Property Tax (data not provided by mls) $99.17 Homeowner's Insurance
490 Tender Summit | MLS# 21154864
This single family home located at 490 Tender Summit, Lavon, TX 75166 is currently listed for sale with an asking price of $340,000. This property was built in 2025 and has 3 bedrooms and 2 full baths with 1645 sq. ft. Tender Summit is located in the Elevon Sec 2 Ph 2b-1 subdivision within the Community ISD school district. Search Elevon Sec 2 Ph 2b-1 real estate on www.kellyrealtors.com today.