
BEDS6
BATHS6 full 2 partial
SQUARE FEET7,402
MLS#21380248
STATUSActive Option Contract
PROPERTY TYPEResidential - Single Family
SUBDIVISIONStarwood Ph Four Village 16
SCHOOLFrisco ISD
Property Description
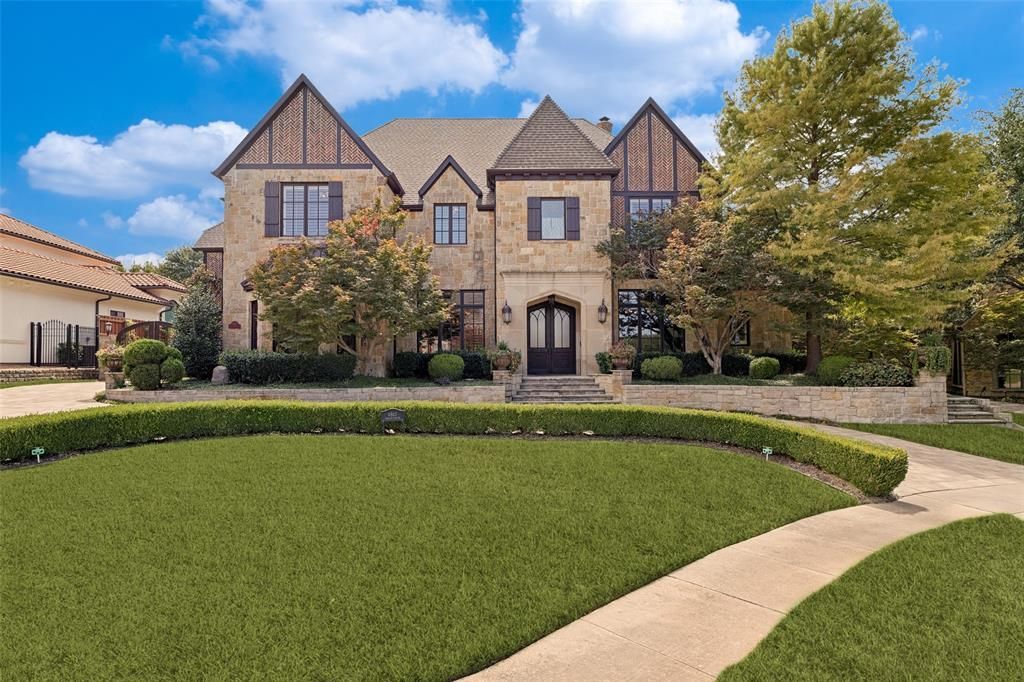
Set on over half an acre, this exceptional custom estate offers complete privacy and an incredible outdoor living experience. The completely private backyard is surrounded by lush landscaping and features a covered outdoor kitchen and living area, fireplace, and generous space for relaxing and enjoying the outdoors. This exceptional setting is complemented by a beautifully designed home with soaring ceilings, walls of windows, and an open floorplan. The stunning family room features a dramatic wood-beam ceiling, fireplace, and walls of windows overlooking the backyard. The gourmet kitchen is equipped with built-in Viking appliances, a commercial Viking gas cooktop and vent, double ovens, dual dishwashers, walk-in pantry, and breakfast room. The first-floor primary suite offers a private retreat with his-and-her vanities, separate double shower, and spacious walk-in closets. A downstairs media room with wet bar, walk-in wine cellar, and guest suite complete the first floor. Upstairs features a large game room, balcony with wet bar, and four spacious bedrooms, each with an en-suite bath. A gated courtyard featuring a four-car garage completes this exceptional custom home.
Property Features
Property Type: Residential - Single Family
Cooling: Attic Fan, Ceiling Fan(s), Central Air, Electric, Zone
Fireplaces: 4
Garage: 4 car attached
Heating: Central, Natural Gas, Zoned
Home Style: English, Traditional, Tudor
Lot Size: 0.57 Acres
Roof Type: Composition
Year Built: 2004
Amenities
Built-in Wine Cooler
Cable TV Available
Decorative Lighting
Flat Screen Wiring
High Speed Internet Available
Multiple Staircases
Smart Home System
Sound System Wiring
Vaulted Ceiling(s)
Wet Bar
Attached Grill
Balcony
Covered Patio/Porch
Fire Pit
Garden(s)
Rain Gutters
Lighting
Outdoor Living Center
Private Yard
Other
Feature Descriptions
Appliances: Built-in Refrigerator, Commercial Grade Range, Commercial Grade Vent, Dishwasher, Disposal, Gas Cooktop, Gas Oven, Microwave, Double Oven, Plumbed For Gas in Kitchen
Community Features: Club House, Community Pool, Fitness Center, Gated, Guarded Entrance, Jogging Path/Bike Path, Perimeter Fencing, Playground, Pool, Tennis Court(s)
Days on Site: 1
Exterior: Brick, Rock/Stone
Fencing: Wood
Fireplace: Gas Logs, Gas Starter
Flooring: Carpet, Luxury Vinyl Plank, Stone, Wood
Green Features: Appliances, Thermostat
HOA Fee: 950/ Quarterly
Laundry: Utility Room, Full Size W/D Area
Lot: Cul-De-Sac, Few Trees, Interior Lot, Landscaped, Lrg. Backyard Grass, Sprinkler System, Subdivision
Parcel#: R491100F02601
Parking: Garage, Garage Door Opener, Oversized
Parking Notes: Garage, Garage Door Opener, Oversized
Patio/Porch: Covered
Pool: Gunite, Heated, In Ground, Pool Sweep, Pool/Spa Combo, Water Feature
Swimming Pool: Yes
Utilities: City Sewer, City Water, Sidewalk, Underground Utilities
Local Schools
Elementary School: Spears
School District: Frisco ISD
Listed By / Shown By
Listed By
Agency Name: Ebby Halliday Realtors
Agency Contact: 214-957-3372
Agent Name: Paulette Greene
Shown By
Agency Title: Kelly, Realtors
Agency Phone: (254) 741-1500
Agency Email: info@kellyrealtors.com
Agency Text: (254) 717-6447

Estimate Your Payment
Estimated Payment
$ 7,425.84 per month $6,565.42 Principal & Interest $0.00 Property Tax (data not provided by mls) $860.42 Homeowner's Insurance
4865 Orchard Park Drive | MLS# 21380248
This single family home located at 4865 Orchard Park Drive, Frisco, TX 75034 is currently listed for sale with an asking price of $2,950,000. This property was built in 2004 and has 6 bedrooms and 6 full and 2 partial baths with 7402 sq. ft. Orchard Park Drive is located in the Starwood Ph Four Village 16 subdivision within the Frisco ISD school district. Search Starwood Ph Four Village 16 real estate on www.kellyrealtors.com today.