
BEDS3
BATHS2 full
SQUARE FEET1,677
MLS#1966855
STATUSPending
PROPERTY TYPEResidential - Single Family
SUBDIVISIONEAST TERRELL HILLS
SCHOOLNorth East ISD
Property Description
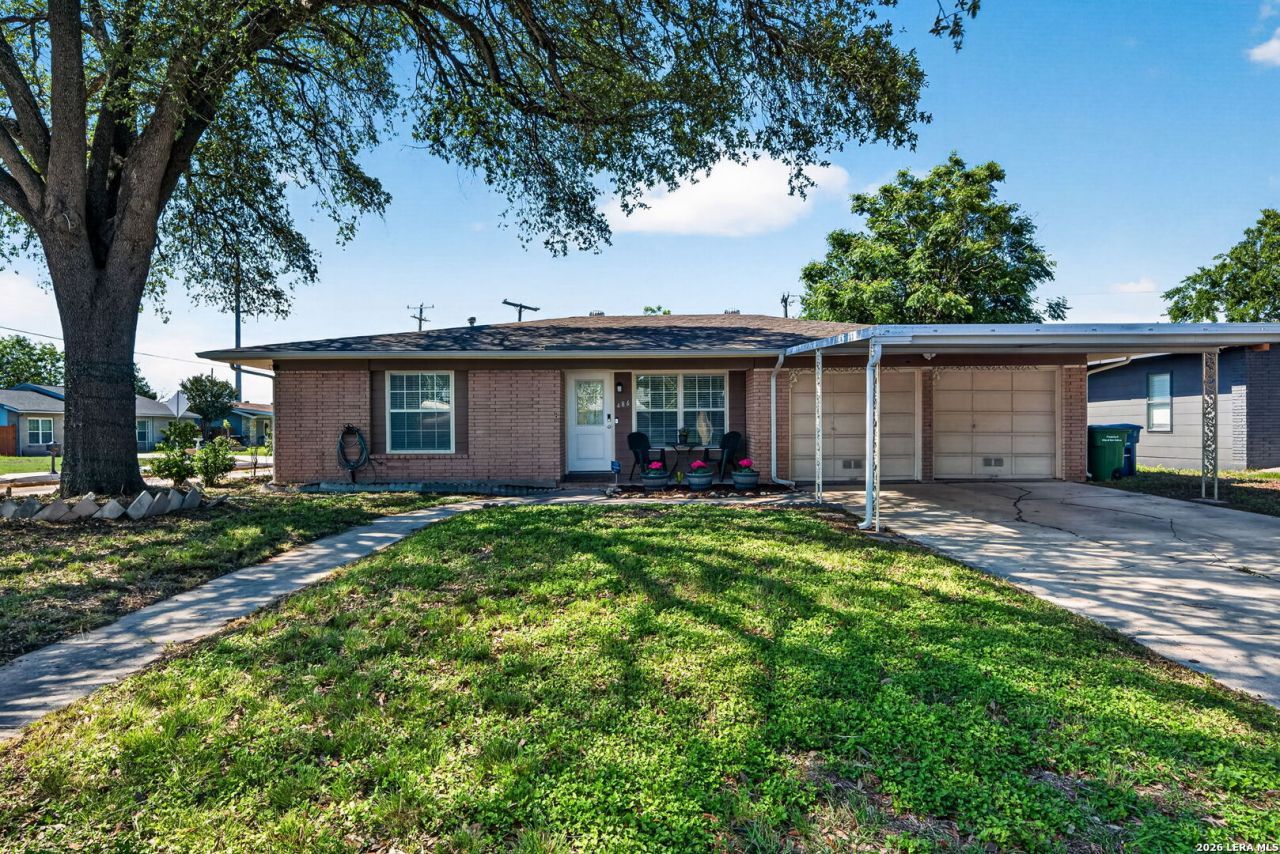
OWNERS have taken PRIDE in making this HOUSE MOVE IN READY! ALL BOXES CHECKED, New Paint/Flooring/Bathroom Upgrade 2026, A/C Unit 2023, All New Plumbing 2022, OLDER HOUSE, NO PROBLEM, Foundation work completed 2022 with LIFETIME WARRANTY with credible Company, Roof 2021!! ALL NEW KITCHEN APPLIANCES!! 3 LIVING AREAS ( One you can make into a 4th Bedroom or a Formal Dining Area), Eat In Kitchen, Big Yard with Mature Trees, 2Car Garage and a Covered Car Port. Want to go to a Spurs Game, Great, Quick Access to I-35!!
Property Features
Property Type: Residential - Single Family
Cooling: One Central
Fuel Type: Natural Gas
Heating: Central
Home Style: One Story
Lot Size: 0.18 Acres
Roof Type: Composition
Stories: 1.0
Taxes: $5,324
Year Built: 1958
Feature Descriptions
Builder Name: Unknown
Currenty Leased: No
Days on Site: 72
Exterior: Brick, Siding
Flooring: Carpeting, Ceramic Tile, Laminate
Foundation: Slab
HOA Mandatory: No
Inclusions: Ceiling Fans, Washer Connection, Dryer Connection, Cook Top, Microwave Oven, Stove/Range, Dishwasher, Pre-Wired for Security
Interior: Two Living Area, Eat-In Kitchen, Two Eating Areas, Open Floor Plan, Skylights
Neighborhood Amenities: None
Parking: Two Car Garage
Pool/Spa: None
Supplier - Electric: CPS
Supplier - Gas: CPS
Supplier - Water: SAWS
Tax By Multiple Counties: No
Type: Single Family Detached
Water/Sewer: Water System
Windows: Some Remain
Room Sizes
Bedroom 2: 14 X 10
Bedroom 3: 14 X 14
Kitchen: 14 X 10
Breakfast Room: 14 X 7
Living Room: 15 X 14
Family Room: 16 X 14
Utility Room: 7 X 4
Bonus Room: 17 X 10
Local Schools
High School: Call District
Middle School: Call District
Elementary School: Call District
School District: North East ISD
Listed By / Shown By
Listed By
Agency Name: Global Realty Group
Agency Phone: (210) 566-4000
Shown By
Agency Title: Kelly, Realtors
Agency Phone: (254) 741-1500
Agency Email: info@kellyrealtors.com
Agency Text: (254) 717-6447

Estimate Your Payment
Estimated Payment
$ 996.20 per month $488.51 Principal & Interest $443.67 Property Tax $64.02 Homeowner's Insurance
486 Hialeah | MLS# 1966855
This single family home located at 486 Hialeah, San Antonio, TX 78218 is currently listed for sale with an asking price of $219,500. This property was built in 1958 and has 3 bedrooms and 2 full baths with 1677 sq. ft. Hialeah is located in the EAST TERRELL HILLS subdivision within the North East ISD school district. Search EAST TERRELL HILLS real estate on www.kellyrealtors.com today.