
BEDS2
BATHS1 full
SQUARE FEET841
MLS#21321567
STATUSActive
PROPERTY TYPEResidential - Condominium
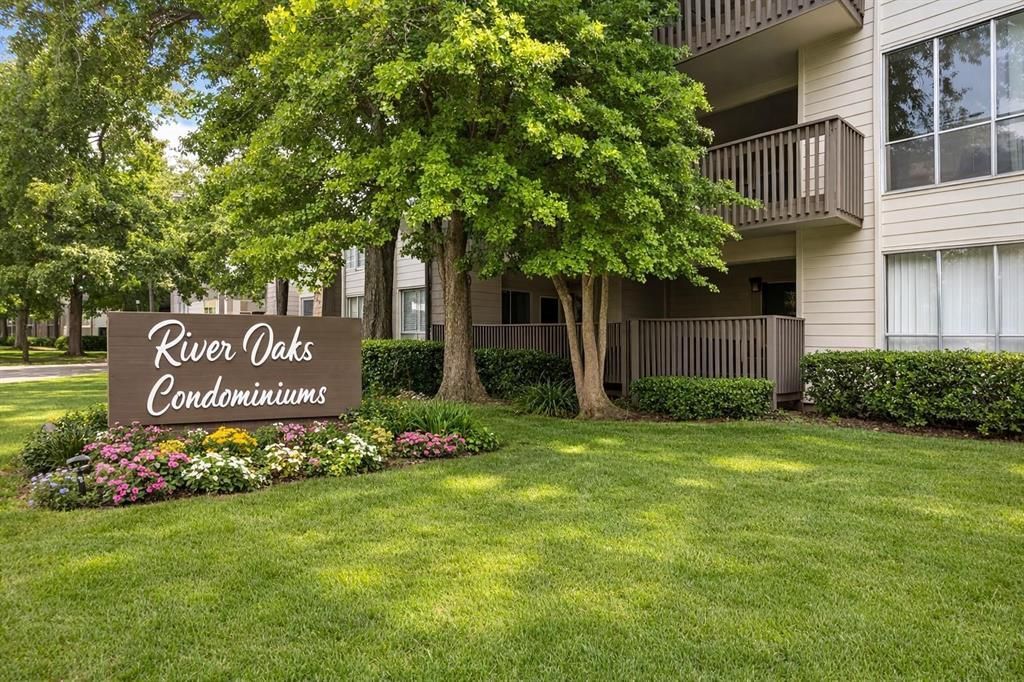
SUBDIVISIONRiver Oaks Condos
SCHOOLDallas ISD
Property Description
MOTIVATED SELLER!!!! PRICED TO SELL!!! Tucked beside Cedar Branch Creek in the heart of Oak Lawn, this two-bedroom, one-bath River Oaks residence feels like a quiet retreat in the city. Enjoy wooded creek views, new neutral carpet, generous walk-in closets, and an updated kitchen with quartz countertops, new cabinets, and stainless-steel appliances. The renovated bath features a spacious walk-in shower with a built-in bench. Just minutes from Uptown, Downtown, the Tollway, dining, nightlife, and culture, this home blends natural calm with effortless Dallas convenience.
Property Features
Property Type: Residential - Condominium
Cooling: Electric
Garage: 1 car attached
Heating: Electric
Lot Size: 6.61 Acres
Roof Type: Flat
Stories: 3.0
Year Built: 1970
Amenities
Cable TV Available
Walk-In Closet(s)
Feature Descriptions
Appliances: Dishwasher, Disposal, Electric Range, Microwave, Refrigerator
Community Features: Club House, Community Pool, Laundry
Days on Site: 21
Flooring: Carpet, Ceramic Tile
HOA Fee: 611/ Monthly
Laundry: On Site
Parcel#: 00000212876220000
Parking: Electric Gate, Outside, Parking Lot
Parking Notes: Electric Gate, Outside, Parking Lot
Swimming Pool: Yes
Utilities: City Sewer, City Water
Window: Window Coverings
Room Sizes
Living Room: 16.00 x 12.00 Level - 1
Bedroom-Primary: 13.00 x 11.00 Level - 1
Bath-Full: 9.00 x 7.00 Level - 1
Kitchen: 8.00 x 7.00 Level - 1
Dining Room: 8.00 x 8.00 Level - 1
Local Schools
Elementary School: Maplelawn
School District: Dallas ISD
Listed By / Shown By
Listed By
Agency Name: Dave Perry Miller Real Estate
Agency Contact: 214-303-1133
Agent Name: Henry Barber
Shown By
Agency Title: Kelly, Realtors
Agency Phone: (254) 741-1500
Agency Email: info@kellyrealtors.com
Agency Text: (254) 717-6447

Estimate Your Payment
Estimated Payment
$ 264.31 per month $233.68 Principal & Interest $0.00 Property Tax (data not provided by mls) $30.63 Homeowner's Insurance
4845 Cedar Springs Road, Unit 174 | MLS# 21321567
This condo located at 4845 Cedar Springs Road, Unit 174, Dallas, TX 75219 is currently listed for sale with an asking price of $105,000. This property was built in 1970 and has 2 bedrooms and 1 full baths with 841 sq. ft. Cedar Springs Road, Unit 174 is located in the River Oaks Condos subdivision within the Dallas ISD school district. Search River Oaks Condos real estate on www.kellyrealtors.com today.