
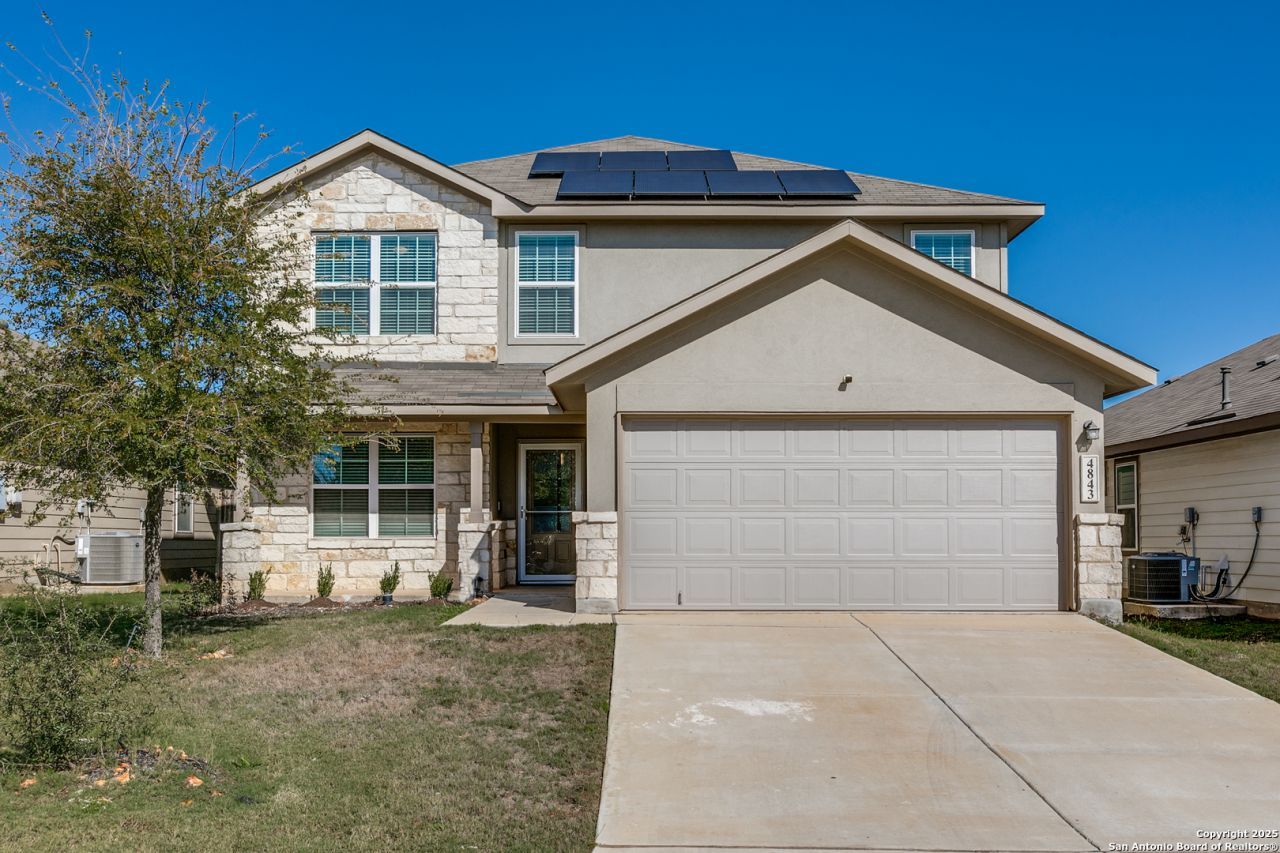
BEDS5
BATHS2 full 1 partial
SQUARE FEET2,667
MLS#1925645
STATUSActive
PROPERTY TYPEResidential - Single Family
SUBDIVISIONLANGDON-UNIT 1
SCHOOLJudson
Property Description
Beautiful 5-Bedroom Single-Family Home in Langdon Community This spacious single-family home features 5 bedrooms, 2.5 bathrooms, a large game room, and a covered patio perfect for relaxing or entertaining. Additional upgrades include a privacy fence, sprinkler system, and energy-efficient double-pane windows. Located in the highly desirable Langdon community, residents enjoy controlled access, a resort-style pool, clubhouse, park/playground, jogging trails, BBQ/grill areas, and a basketball court for community use. This home offers comfort, convenience, and a fantastic lifestyle in one of the areas most sought-after neighborhoods.
Property Features
Property Type: Residential - Single Family
Cooling: One Central
Fenced: Yes
Fuel Type: Natural Gas
Heating: Central
Home Style: Two Story
Lot Size: 0.12 Acres
Roof Type: Composition
Stories: 2.0
Taxes: $7,647
Year Built: 2020
Feature Descriptions
Builder Name: DR Horton
Currenty Leased: No
Days on Site: 276
Energy Efficient: 16+ SEER AC,12"+ Attic Insulation, Double Pane Windows, Variable Speed HVAC, Energy Star Appliances, Radiant Barrier, High Efficiency Water Heater
Exterior: Brick, Stone/Rock
Exterior: Covered Patio, Privacy Fence, Sprinkler System, Double Pane Windows
Flooring: Carpeting
Foundation: Slab
Green Certification: HERS 0-85
Green Features: Drought Tolerant Plants, Low Flow Commode, Enhanced Air Filtration, Solar Panels
Hoa Fee: 950/Annually
HOA Mandatory: Yes
HOA Name: LANGDON
Improvements: Street Paved, Curbs, Street Gutters, Sidewalks, Streetlights, Fire Hydrant w/in 500,Private Road
Inclusions: Washer Connection, Dryer Connection, Self-Cleaning Oven, Microwave Oven, Stove/Range, Gas Cooking, Disposal, Dishwasher, Ice Maker Connection, Smoke Alarm, Security System (Owned), Gas Water Heater, Plumb for Water Softener, Solid Counter Tops, Carbon Monoxide Detector
Interior: One Living Area, Separate Dining Room, Eat-In Kitchen, Island Kitchen, Walk-In Pantry, Game Room, All Bedrooms Upstairs, Cable TV Available, High Speed Internet, Laundry Upper Level, Attic - Pull Down Stairs, Attic - Radiant Barrier Decking
Lot Dimensions: 45x130
Multiple HOA: No
Neighborhood Amenities: Controlled Access, Pool, Clubhouse, Park/Playground, Jogging Trails, BBQ/Grill, Basketball Court
Parking: Two Car Garage, Attached
Pool/Spa: None
Security: yes
Supplier - Electric: cps
Supplier - Garbage: allied waste
Supplier - Gas: cps
Supplier - Sewer: cps
Supplier - Water: saws
Tax By Multiple Counties: No
Type: Single Family Detached
Water/Sewer: City
Windows: Some Remain
Room Sizes
Bedroom 2: 13 X 12
Bedroom 3: 10 X 12
Bedroom 4: 14 X 11
Bedroom 5: 13 X 13
Kitchen: 13 X 13
Breakfast Room: 8 X 12
Dining Room: 11 X 10
Family Room: 13 X 16
Utility Room: 7 X 7
Game Room: 25 X 16
Local Schools
High School: Veterans Memorial
Middle School: Kitty Hawk
Elementary School: Wortham Oaks
School District: Judson
Listed By / Shown By
Listed By
Agency Name: Prestige Homes of Texas
Agency Phone: (210) 896-0193
Shown By
Agency Title: Kelly, Realtors
Agency Phone: (254) 741-1500
Agency Email: info@kellyrealtors.com
Agency Text: (254) 717-6447

Estimate Your Payment
Estimated Payment
$ 1,556.04 per month $812.33 Principal & Interest $637.25 Property Tax $106.46 Homeowner's Insurance
4843 Closed Grip | MLS# 1925645
This single family home located at 4843 Closed Grip, San Antonio, TX 78261 is currently listed for sale with an asking price of $365,000. This property was built in 2020 and has 5 bedrooms and 2 full and 1 partial baths with 2667 sq. ft. Closed Grip is located in the LANGDON-UNIT 1 subdivision within the Judson school district. Search LANGDON-UNIT 1 real estate on www.kellyrealtors.com today.