
BEDS4
BATHS4 full 1 partial
SQUARE FEET3,994
MLS#21276739
STATUSActive
PROPERTY TYPEResidential - Single Family
SUBDIVISIONSouth Ridge Add
SCHOOLRockwall ISD
Property Description
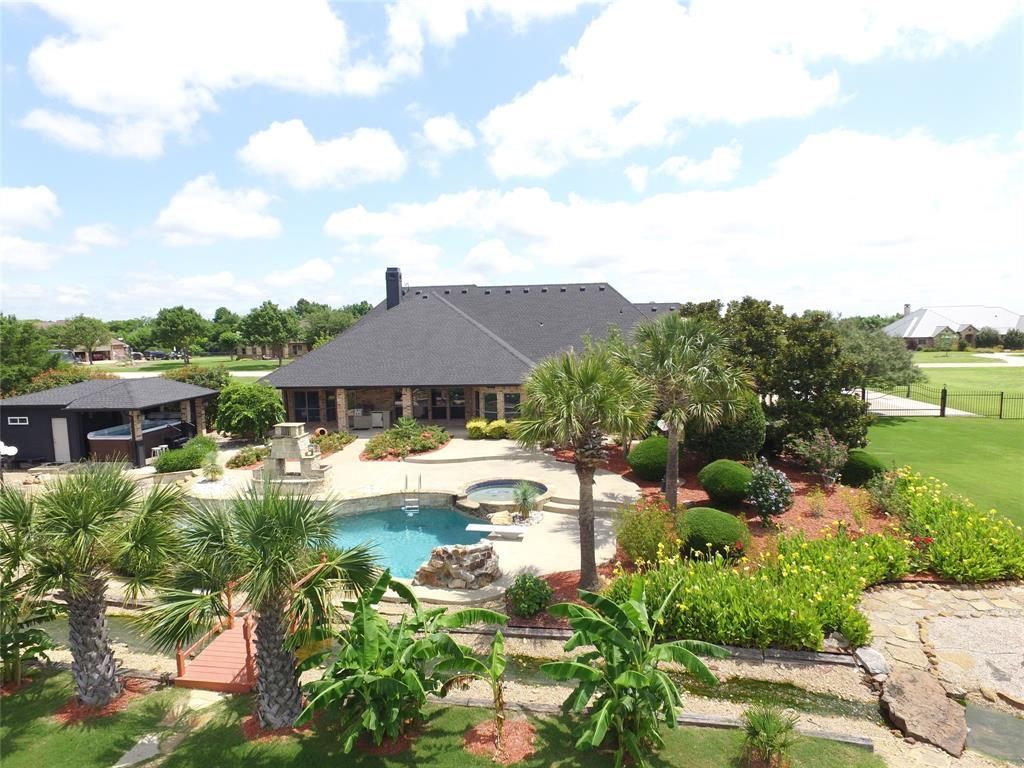
Discover this extraordinary retreat where luxury living meets resort style living in the heart of Rockwall! This stunning property boasts one of the most impressive backyard living spaces designed to entertain, unwind and inspire year round. Challenge your skills on the custom putting green or take a dip in the pool with two water features while watching the stream cascade from the giant waterfall into the private fishing pond. Then check out the covered hot tub & swim spa at the Pool Cabana. The pool cabana has its own shower, bathroom & sink & its also air conditioned & heated! The outdoor grill & fridge under the covered patio rounds off the perfect outdoor experience. The interior of the home is equally amazing. The inviting entry way leads to a large dining area, flanked by an oversized office or formal living room. Take a stroll into the spacious gourmet kitchen featuring granite counter tops, double ovens, reverse osmosis system at the kitchen sink, breakfast area & bar area with extra lighting overlooking the living room. The living room features a stone fireplace with built ins on each side for extra design & storage. The primary bedroom is private & seperate from the other bedrooms & has a fantastic view of the serenity of the backyard. The primary ensuite bathroom features a large, negative edge walk in shower, soaking & jetted tub, separate His & Her sinks, linen closet and huge walk in closet. On the opposite end of the hallway you will find the utility room with a folding table, sink & room for a secondary fridge across from the half bath. Next is a guest bedroom with its own ensuite bathroom & two bedrooms that share a jack-n-jill bath. At the end of the hall is the upstairs media room. Just off the media room is a decked attic with lots of storage. The 3 car garage is located just a few steps away from the hallway & media room. All of this is located on 1.7 acres along with beautiful exterior & NO HOA! This is more than a home, its a DESTINATION!
Property Features
Property Type: Residential - Single Family
Cooling: Ceiling Fan(s), Central Air, Electric
Fireplaces: 1
Garage: 3 car attached
Heating: Central, Electric, Fireplace(s)
Lot Size: 1.70 Acres
Year Built: 2007
Amenities
Cable TV Available
Cathedral Ceiling(s)
Decorative Lighting
Double Vanity
Eat-in Kitchen
Flat Screen Wiring
Granite Counters
High Speed Internet Available
Kitchen Island
Open Floorplan
Pantry
Sound System Wiring
Walk-In Closet(s)
Feature Descriptions
Appliances: Dishwasher, Disposal, Electric Cooktop, Electric Oven, Electric Water Heater, Microwave, Double Oven, Water Filter, Water Softener
Days on Site: 101
Fireplace: Family Room, Gas Logs, Gas Starter, Wood Burning
Parcel#: 000000059150
Parking: Driveway, Electric Vehicle Charging Station(s), Garage, Garage Door Opener, Garage Faces Side, Kitchen Level, RV Access/Parking
Parking Notes: Driveway, Electric Vehicle Charging Station(s), Gara
Pool: Cabana, Diving Board, Gunite, In Ground, Separate Spa/Hot Tub, Water Feature, Waterfall
Swimming Pool: Yes
Utilities: Aerobic Septic, Cable Available, Co-op Water, Electricity Available, Electricity Connected, Propane
Room Sizes
Living Room: 20.00 x 13.00 Level - 1
Breakfast Room: 12.00 x 9.00 Level - 1
Bedroom: 13.00 x 12.00 Level - 1
Bedroom: 13.00 x 12.00 Level - 1
Bedroom-Primary: 17.00 x 16.00 Level - 1
Dining Room: 13.00 x 12.00 Level - 1
Spa/HotTub Rm: 19.00 x 10.00 Level - 1
Kitchen: 15.00 x 13.00 Level - 1
Media Room: 19.00 x 19.00 Level - 2
Office: 18.00 x 15.00 Level - 1
Local Schools
Elementary School: Dorothy Smith Pullen
School District: Rockwall ISD
Listed By / Shown By
Listed By
Agency Name: Keller Williams Rockwall
Agency Contact: 972-772-7000
Agent Name: Toni Feyerherm
Shown By
Agency Title: Kelly, Realtors
Agency Phone: (254) 741-1500
Agency Email: info@kellyrealtors.com
Agency Text: (254) 717-6447

Estimate Your Payment
Estimated Payment
$ 3,008.09 per month $2,659.55 Principal & Interest $0.00 Property Tax (data not provided by mls) $348.54 Homeowner's Insurance
484 Savannah Hill | MLS# 21276739
This single family home located at 484 Savannah Hill, Rockwall, TX 75032 is currently listed for sale with an asking price of $1,195,000. This property was built in 2007 and has 4 bedrooms and 4 full and 1 partial baths with 3994 sq. ft. Savannah Hill is located in the South Ridge Add subdivision within the Rockwall ISD school district. Search South Ridge Add real estate on www.kellyrealtors.com today.