
BEDS4
BATHS2 full
SQUARE FEET2,054
MLS#21314398
STATUSActive
PROPERTY TYPEResidential - Single Family
SUBDIVISIONA0309 H Davidson, Acres .91
SCHOOLSavoy ISD
Property Description
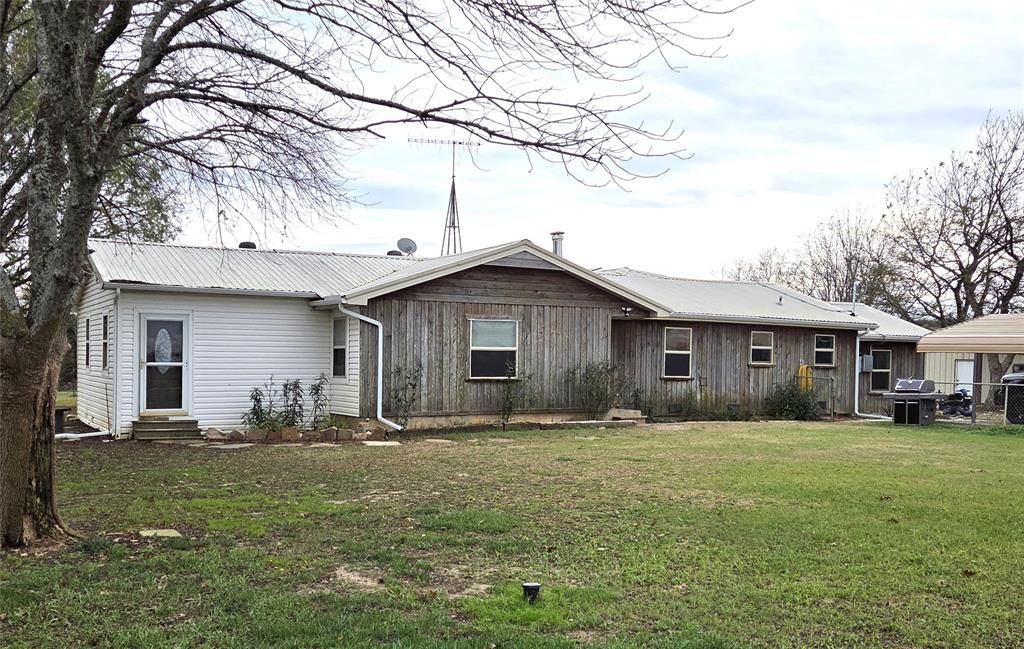
This property is Country Living at its finest at the End of the Road!! This 2054 sqft home has 3-4 bedrooms and 2 full bathrooms. One of the bedrooms could be utilized as an Office-Nursery-Craft Room-Etc. There is a possibility for 2 Primary Suites in the layout of the home. This home has had many recent updates. New lighting, ceiling fans, paint, and flooring have been added. One of the bathrooms has been remodeled. There is an abundance of Storage Areas!! The home has 42 Solar Panels on the roof that are Paid For! The electric bills have been greatly reduced! This is a Turn-Key Property. There are 2 New Carports. One is 22 x 20 and the other is 25 x 18 with a back closure. There is a workshop-storage building with electricity. Previous upgrades to the square footage of the home were added around 15 years ago. The home is currently on Co-op Water but there is also a water well that could be utilized. It would not take much for this home to be taken *OFF GRID* if you wanted to. There are No Restrictions on the property. Survey is available.
Property Features
Property Type: Residential - Single Family
Cooling: Ceiling Fan(s), Central Air, Electric
Fireplaces: 1
Heating: Active Solar, Central, Electric
Home Style: Ranch
Lot Size: 0.91 Acres
Roof Type: Metal
Year Built: 1950
Amenities
Decorative Lighting
Double Vanity
Eat-in Kitchen
High Speed Internet Available
Pantry
Vaulted Ceiling(s)
Walk-In Closet(s)
Second Primary Bedroom
Covered Patio/Porch
Rain Gutters
Feature Descriptions
Appliances: Dishwasher, Electric Range, Electric Water Heater, Refrigerator
Body of Water: Bois d'Arc
Days on Site: 63
Exterior: Cedar, Siding
Fencing: Barbed Wire, Chain Link, Wire
Fireplace: Bedroom, Den, Family Room, Living Room
Flooring: Carpet, Concrete, Luxury Vinyl Plank
Laundry: Electric Dryer Hookup, Utility Room, Full Size W/D Area, Dryer Hookup, Washer Hookup
Lot: Few Trees, Lrg. Backyard Grass
Parcel#: R000074376
Parking: Additional Parking, Carport, Covered, Gravel
Parking Notes: Additional Parking, Carport, Covered, Gravel
Patio/Porch: Covered, Deck
Utilities: Aerobic Septic, All Weather Road, Co-op Electric, Co-op Water, Electricity Connected, Gravel/Rock, Individual Water Meter, Outside City Limits, Well
Local Schools
Elementary School: Savoy
School District: Savoy ISD
Listed By / Shown By
Listed By
Agency Name: FanninLand Realty
Agency Contact: 903-583-8538
Agent Name: DeAnn Jones
Shown By
Agency Title: Kelly, Realtors
Agency Phone: (254) 741-1500
Agency Email: info@kellyrealtors.com
Agency Text: (254) 717-6447

Estimate Your Payment
Estimated Payment
$ 646.93 per month $571.97 Principal & Interest $0.00 Property Tax (data not provided by mls) $74.96 Homeowner's Insurance
484 County Road 1206 | MLS# 21314398
This single family home located at 484 County Road 1206, Savoy, TX 75479 is currently listed for sale with an asking price of $257,000. This property was built in 1950 and has 4 bedrooms and 2 full baths with 2054 sq. ft. County Road 1206 is located in the A0309 H Davidson, Acres .91 subdivision within the Savoy ISD school district. Search A0309 H Davidson, Acres .91 real estate on www.kellyrealtors.com today.