
BEDS2
BATHS1 full
SQUARE FEET810
MLS#21405358
STATUSActive
PROPERTY TYPEResidential - Single Family
SUBDIVISIONRiver Oaks Add
SCHOOLCastleberry ISD
Property Description
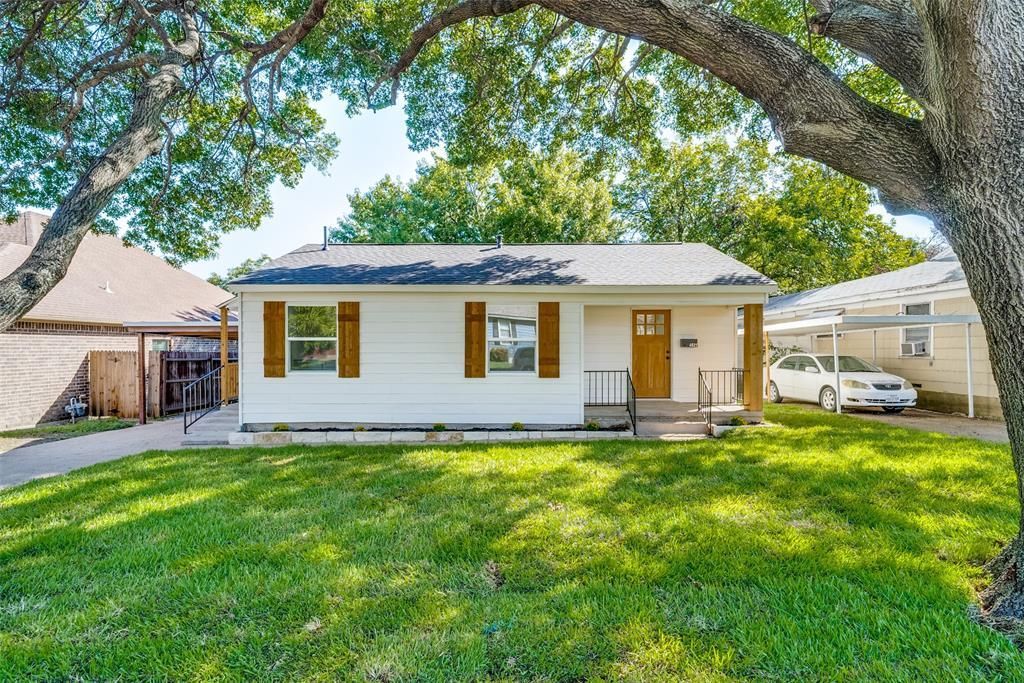
Charming curb appeal and stylish finishes welcome you to this inviting single story home. Mature shade trees, wood shutters, and a covered front porch create a warm first impression. Inside, abundant natural light, neutral colors, and warm original hardwood flooring give the living spaces a bright, comfortable feel. The kitchen features shaker style cabinetry, sleek white countertops, a tile backsplash, and stainless steel appliances, including a gas range, microwave, and dishwasher. Outside, enjoy a spacious backyard shaded by mature trees, with a patio area and a storage shed for tools and outdoor equipment. A welcoming blend of classic character and modern style!
Property Features
Property Type: Residential - Single Family
Cooling: Ceiling Fan(s), Central Air, Electric
Heating: Heat Pump, Natural Gas
Lot Size: 0.17 Acres
Roof Type: Shingle
Year Built: 1943
Amenities
Pantry
Feature Descriptions
Appliances: Dishwasher, Disposal, Gas Range, Gas Water Heater, Microwave, Plumbed For Gas in Kitchen, Tankless Water Heater
Days on Site: 2
Exterior: Aluminum Siding
Flooring: Hardwood
Laundry: Stacked W/D Area, Dryer Hookup, Washer Hookup
Parcel#: 02457342
Parking: Carport, Driveway
Parking Notes: Carport, Driveway
Utilities: City Sewer, City Water, Electricity Connected, Individual Gas Meter
Room Sizes
Bedroom-Primary: 12.00 x 12.00 Level - 1
Bedroom: 12.00 x 12.00 Level - 1
Living Room: 18.00 x 14.00 Level - 1
Local Schools
Elementary School: Castleberr
School District: Castleberry ISD
Listed By / Shown By
Listed By
Agency Name: Evergreen Equity
Agency Contact: 214-208-4872
Agent Name: David Holder Jr
Shown By
Agency Title: Kelly, Realtors
Agency Phone: (254) 741-1500
Agency Email: info@kellyrealtors.com
Agency Text: (254) 717-6447

Estimate Your Payment
Estimated Payment
$ 634.34 per month $560.84 Principal & Interest $0.00 Property Tax (data not provided by mls) $73.50 Homeowner's Insurance
4821 Langley Road | MLS# 21405358
This single family home located at 4821 Langley Road, River Oaks, TX 76114 is currently listed for sale with an asking price of $252,000. This property was built in 1943 and has 2 bedrooms and 1 full baths with 810 sq. ft. Langley Road is located in the River Oaks Add subdivision within the Castleberry ISD school district. Search River Oaks Add real estate on www.kellyrealtors.com today.